
Open House Sat, Nov 7th 01:00 PM - 03:00 PM
Address
3014 Abbotts Oak Way, Duluth, GA
Price
$ 549,900
Property Attributes
- MLS#10874100
- TypeSingle Family
- Listing Status Active
- CountyGwinnett
- CityDuluth
- NeighborhoodAbbotts Pointe 02
- Zip30097
- StyleTraditional
- Year Built1993
- Taxes$ 5445
- Price$ 549,900
- Bedrooms4
- Full Bathrooms2
- Half Bathrooms1
- Lot Size0.17 Acres
Data Source:
Georgia MLS (GAMLS)
Property Description
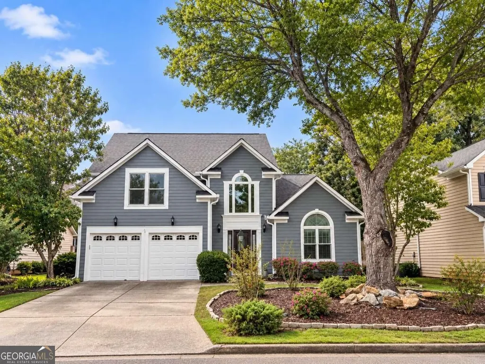
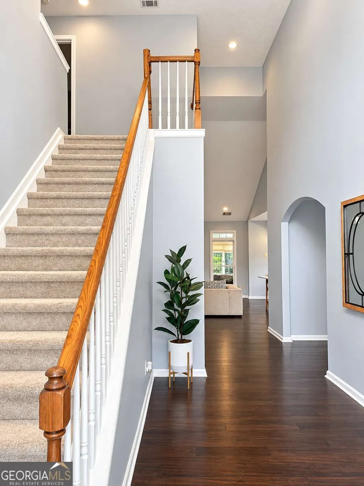
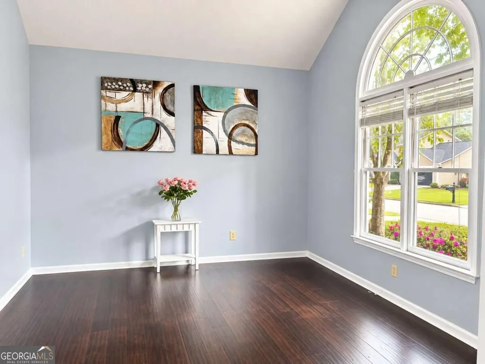
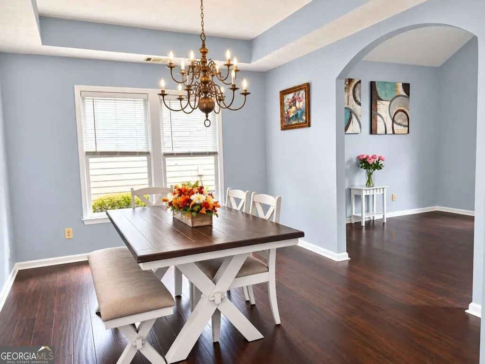
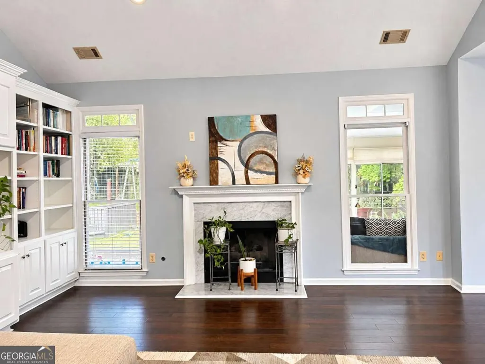
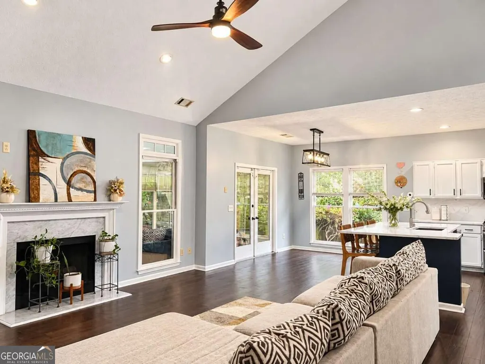
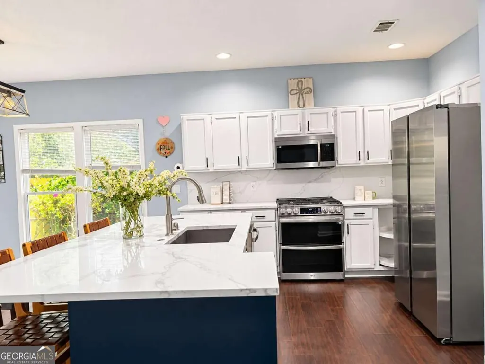
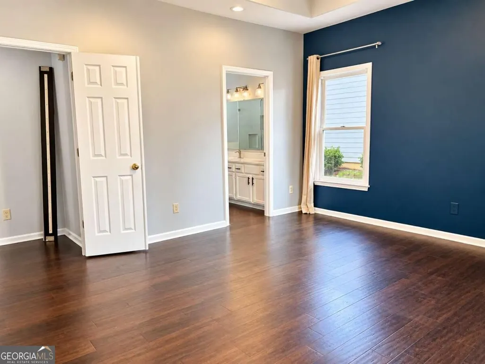
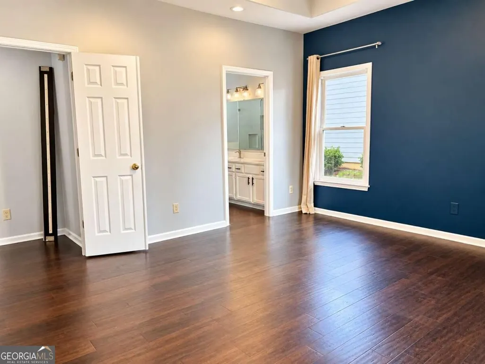
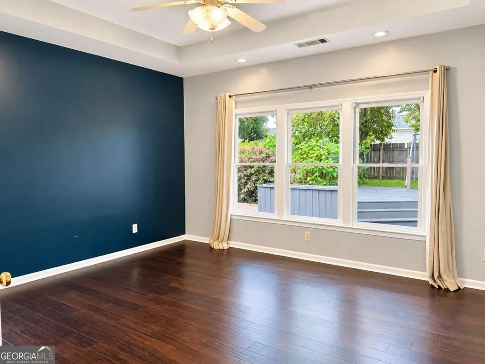
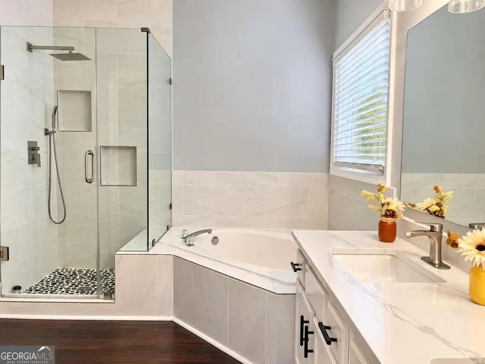
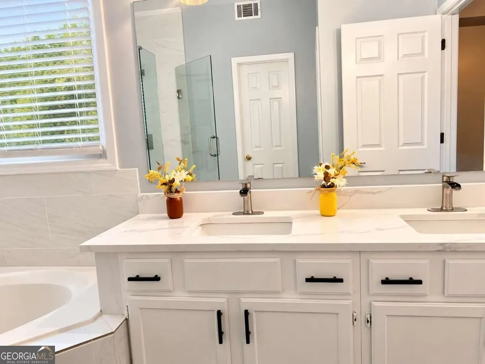
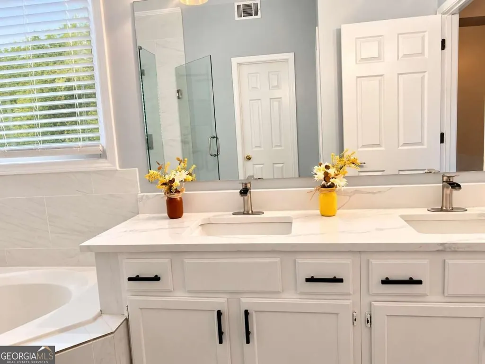
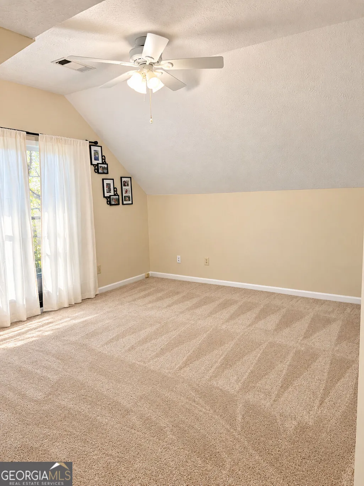
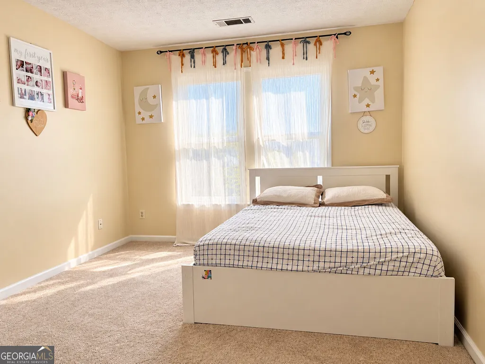
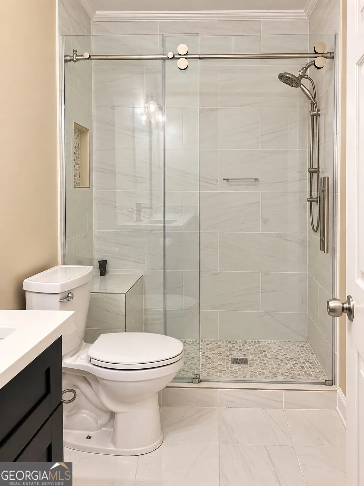
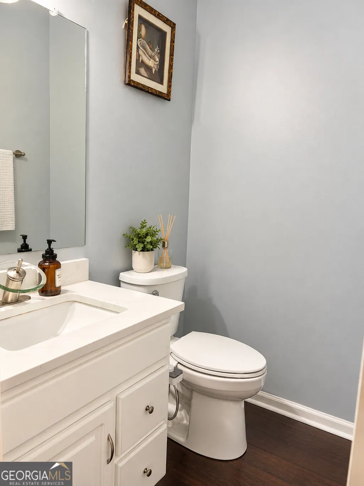
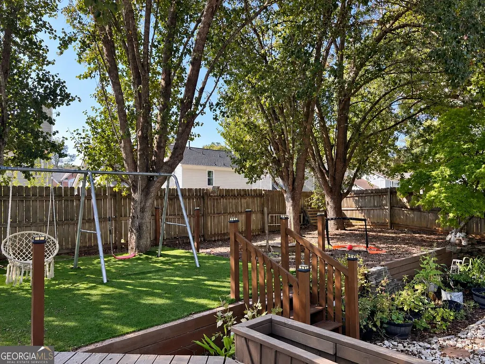
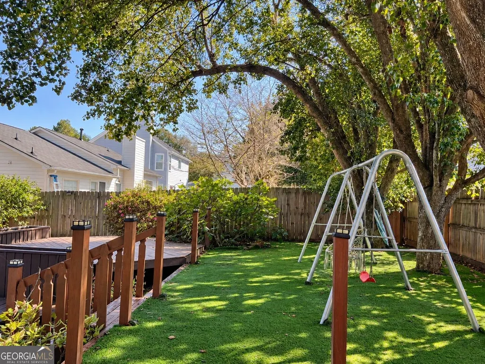
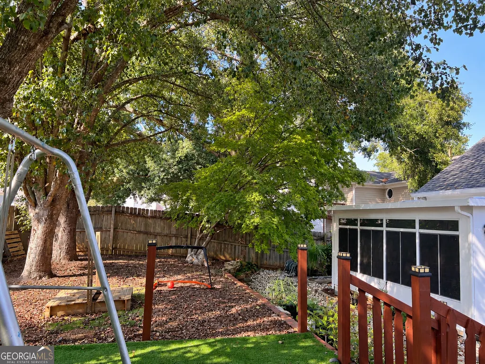
MASTER ON MAIN FLOOR. Stunning MOVE-IN-READY home nestled in an established neighborhood near a quiet cul-de-sac! Conveniently located just minutes from Downtown Duluth, Johns Creek, shopping, dining, and entertainment, this home offers the perfect combination of comfort, space, and convenience. Freshly updated. Recent improvements include FRESH EXTERIOR PAINT, HARDWOOD FLOOR on the main level, KITCHEN QUARTZ COUNTERTOPS, and THREE BATHROOMS REMODELLED. Step inside to discover impressive soaring ceilings in the foyer, formal sitting room, and spacious living room, creating a bright and inviting atmosphere. The living room features a cozy fireplace and built-in bookshelves, perfect for relaxing or entertaining. A RARE-FIND PRIMARY BEDROOM is conveniently located ON THE MAIN LEVEL, complete with a spacious walk-in closet. The kitchen features beautiful quartz countertops and a breakfast bar, ideal for casual dining and everyday gatherings. Enjoy the charming sunroom, a wonderful space for morning coffee, afternoon relaxation, or simply enjoying the backyard views year-round. Upstairs, you'll find three generously sized bedrooms and a full bathroom, providing plenty of space and flexibility. Step outside to your private backyard featuring a multi-level deck, perfect for outdoor dining, grilling, and entertaining. With easy access to Peachtree Industrial Boulevard and Peachtree Parkway, you'll enjoy exceptional convenience to nearby restaurants, shopping centers, parks, and major commuter routes. Don't miss this wonderful opportunity to own a beautifully refreshed home in a highly desirable location. Schedule your private showing today!
| Elementary School | Middle School | High School |
|---|---|---|
| Chattahoochee Elementary School | Coleman Middle School | Duluth High School |
| Price History | |
|---|---|
| 10/16/2026 | Listed $575,000 |
| 10/26/2026 | 4$549,900 |
General Features
| Sewer | Public Sewer |
|---|---|
| Heating | Central,Forced Air,Natural Gas |
| Cooling | Attic Fan,Central Air,Electric |
| Utilities | Electricity Available,Natural Gas Available,Water Available |
| Roof | Composition |
| Appliances | Dishwasher,Disposal,Gas Water Heater,Microwave |
| HOA Fee | 210 |
| Association Fee Includes | Maintenance Grounds |
| Patio/Porch Features | Deck |
| Architectural Style | Traditional |
| Security Features | Carbon Monoxide Detector(s),Smoke Detector(s) |
| Construction Materials | Wood Siding |
| Year Built | 1993 |
| View | City |
| Levels | Two |
| Property Subtype | Single Family Residence |
| Tax Year | 2026 |
| Waterfront Features | No Dock Or Boathouse |
| Community Features | None |
| County | Gwinnett |
| New Construction | false |
| Property Type | Residential |
| HOA | true |
| Attached Garage | true |
| Subdivision Name | Abbotts Pointe 02 |
| Garage Y/N | true |
| Full Baths | 2 |
| Status | Active |
| Directions | See Google Map |
| High School | Duluth |
| City | Duluth |
| Body of Water | None |
| Lot Size Units | Square Feet |
| Lot Size Square Feet | 7405.2 |
| Carport Y/N | false |
| Elementary School | Chattahoochee |
| Property Attached Y/N | false |
| Land Lease Y/N | false |
| Tax Annual Amount | 5445 |
| Home Warranty Y/N | false |
| Middle/Junior High School | Coleman |
| Property Condition | Resale |
| Structure Type | House |
| Building Area Units | Square Feet |
| Living Area Units | Square Feet |
| Standard Status | Active |
Interior Features
| Interior Amenities | Bookcases,In-Law Floorplan,Master On Main Level,Vaulted Ceiling(s),Walk-In Closet(s) |
|---|---|
| Basement | None |
| Flooring | Carpet,Hardwood |
| Total Fireplaces | 1 |
| Fireplace Features | Family Room,Gas Starter |
| Common Walls | No Common Walls |
| Air Conditioning Y/N | true |
| Heating Y/N | true |
| Fireplace Y/N | true |
| Half Baths | 1 |
| Laundry Features | Common Area,In Hall |
| Total Bedrooms | 4 |
| Main Level Bedrooms | 1 |
| Main Level Bathrooms | 1 |
| Below Grade Finished Area Unit Type | Square Feet |
| LivingAreaSource | Owner |
| Above Grade Finished Area Unit Type | Square Feet |
| Kitchen Features | Breakfast Area,Breakfast Room |
| Total Baths | 3 |
Exterior Features
| Fencing | Back Yard,Wood |
|---|---|
| Parking Features | Garage,Attached,Kitchen Level,Garage Door Opener |
| Lot Features | Level |
| Water Source | Public |
| Total Parking | 2 |
| Lot Size Area | 7405.2 |
| Foundation Details | Slab |
| Lot Size Acres | 0.17 |
| Lot Size Source | Public Records |
| Waterfront Y/N | false |
Amenities
- Foreclosure
- Views
- Short Sale
- New Construction
- Adult 55+
- Lease To Own
- No HOA Fees
- Furnished
- Primary On Main
- Air Conditioning
- Seller Finance
- Green
- Fixer Upper
- Horse
- Golf
- Fireplace
- Deck
- Garage
- Basement
- Pool
Property vs Single Family Average in 30097
Price
Taxes
Year Built
 ©2026 Georgia Multiple Listing Service All information deemed reliable but not guaranteed. All properties are subject to prior sale, change or withdrawal. Neither listing broker(s) or information provider(s) shall be responsible for any typographical errors, misinformation, misprints and shall be held totally harmless. Listing(s) information is provided for consumer's personal, non-commercial use and may not be used for any purpose other than to identify prospective properties consumers may
 Listings identified with the FMLS IDX logo come from FMLS and are held by brokerage firms other than the owner of this website. The listing brokerage is identified in any listing details. Information is deemed reliable but is not guaranteed. If you believe any FMLS listing contains material that infringes your copyrighted work please
