





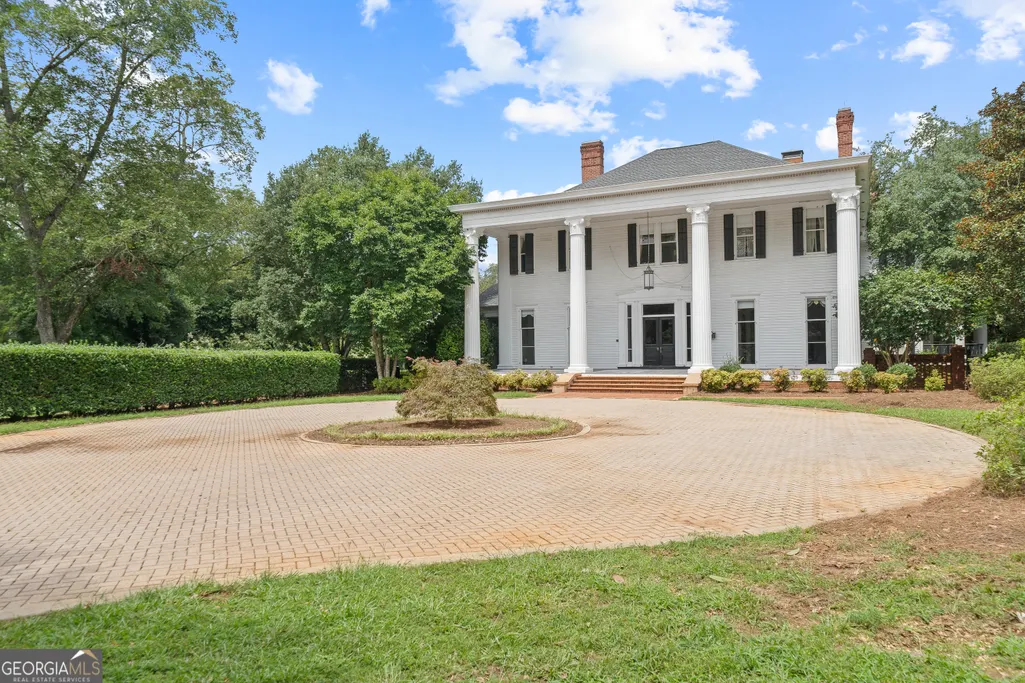
Address
617 Dixie Avenue, Madison, GA
Price
$ 2,500,000
Property Attributes
- MLS#10871995
- TypeSingle Family
- Listing Status Active
- CountyMorgan
- CityMadison
- NeighborhoodHistoric District
- Zip30650
- StyleColonial, Traditional
- Year Built1898
- Taxes$ 16860
- Price$ 2,500,000
- Bedrooms6
- Full Bathrooms6
- Half Bathrooms4
- Sqr Footage15825
- Lot Size2.12 Acres
Data Source:
Georgia MLS (GAMLS)
Property Description
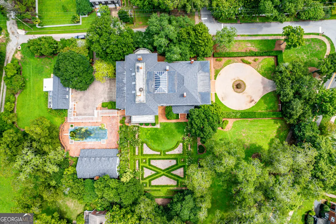
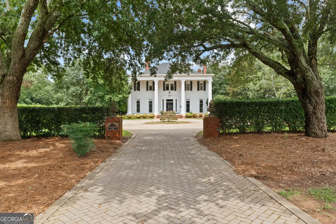
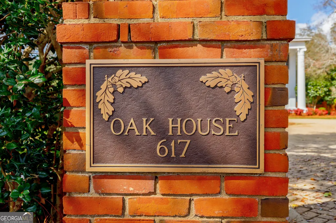
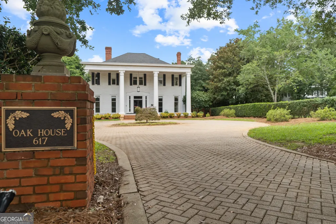
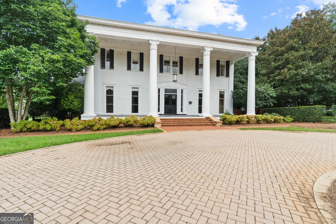
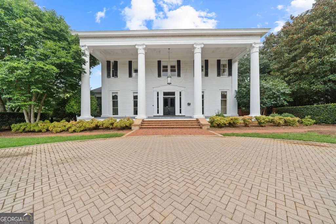
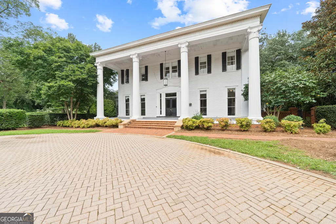
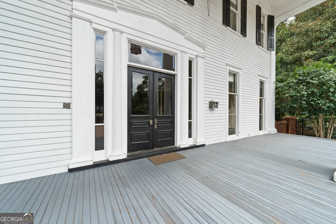
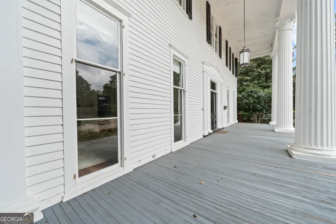
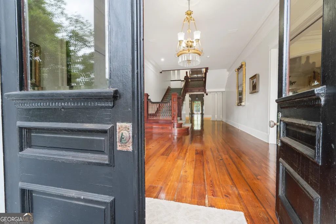
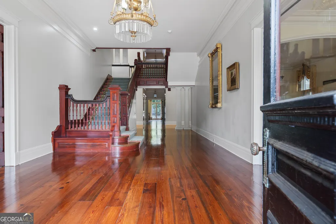
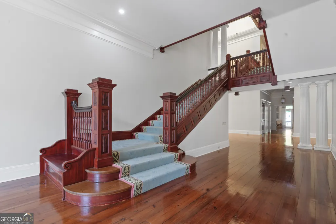
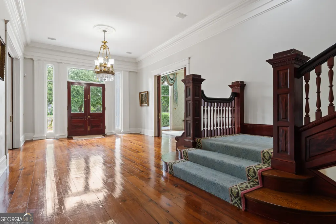
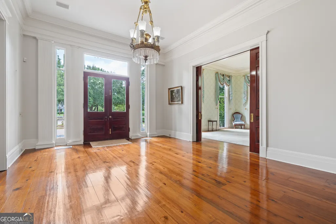
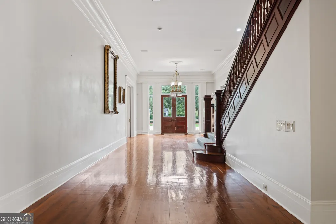
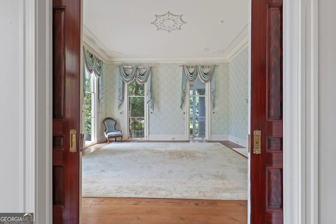
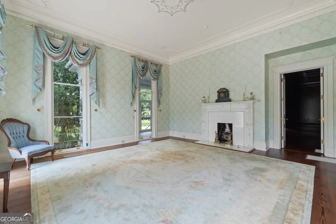
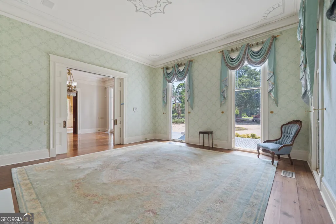
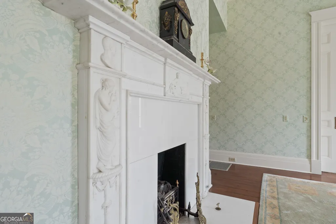
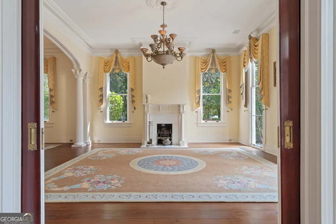
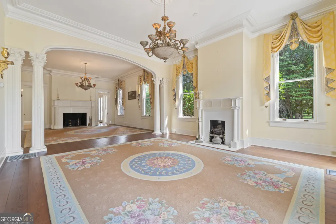
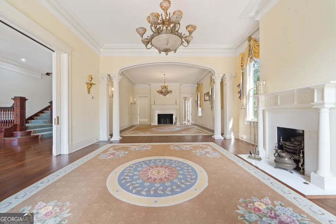
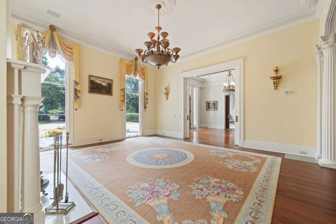
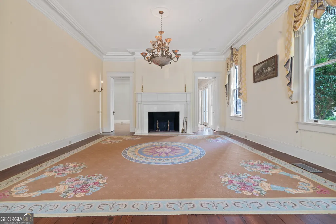
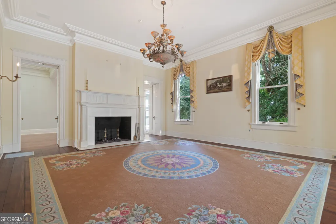
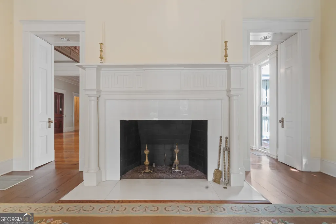
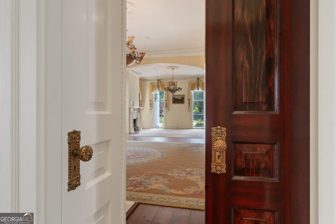
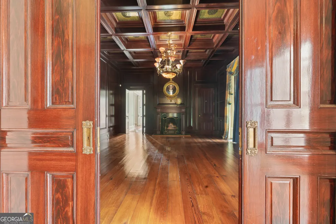
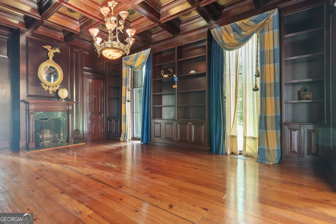
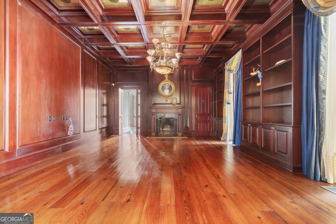
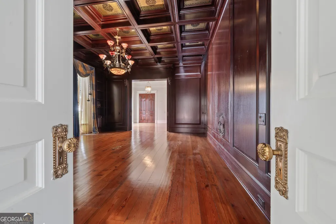
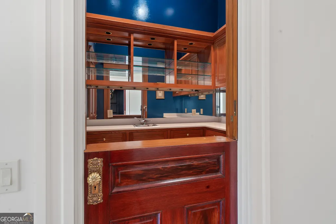
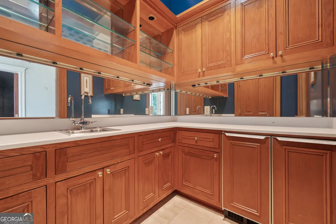
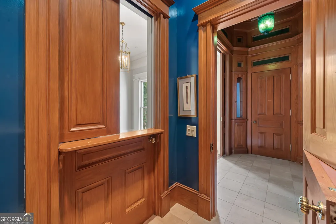
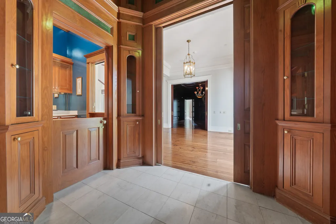
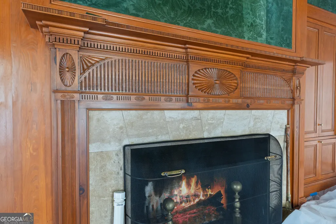
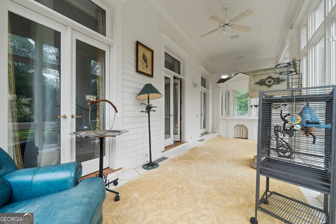
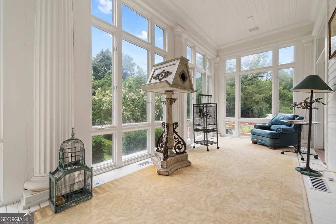
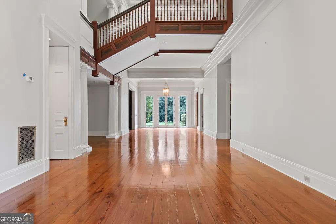
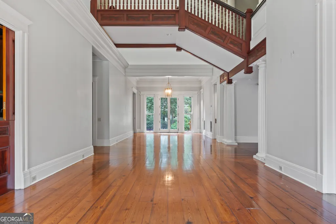
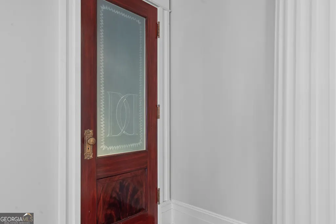
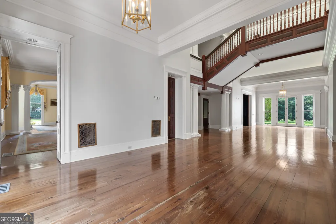
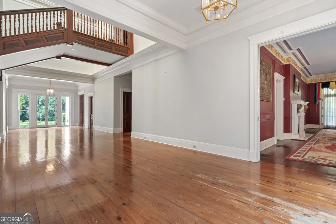
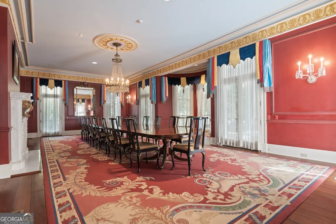
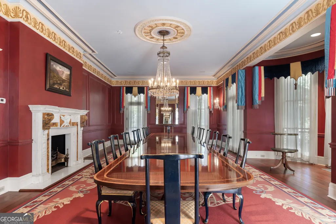
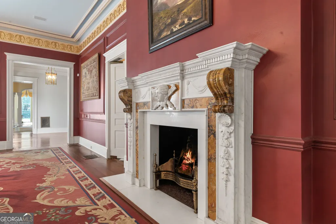
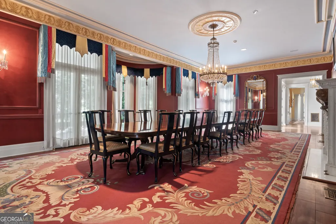
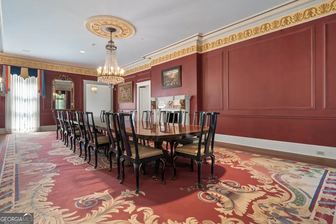
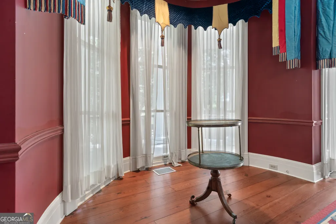
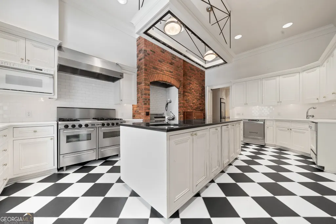
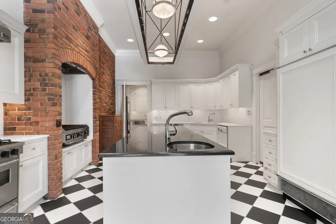
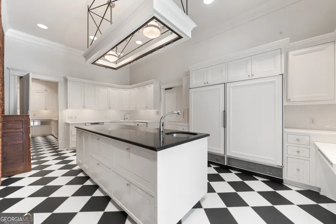
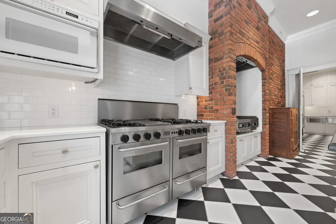
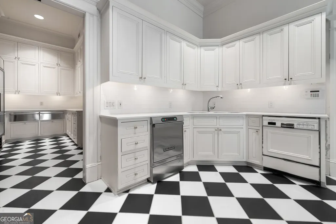
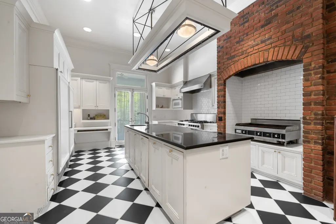
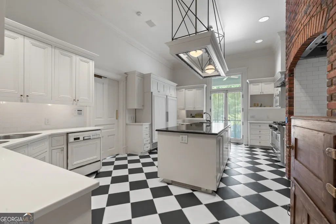
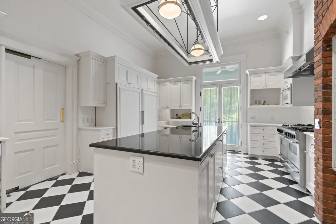
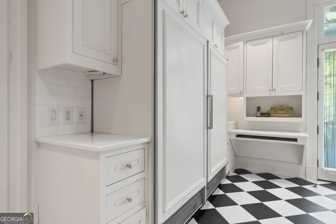
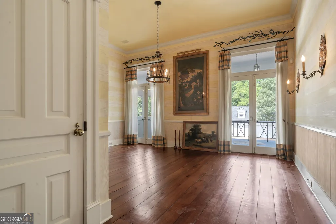
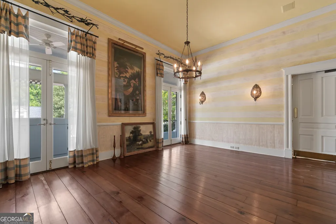
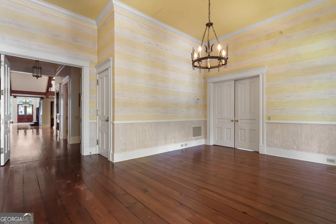
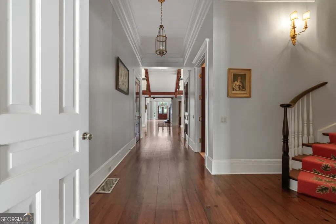
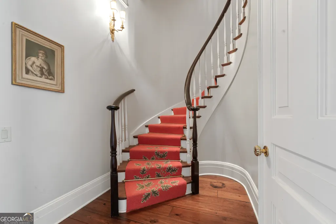
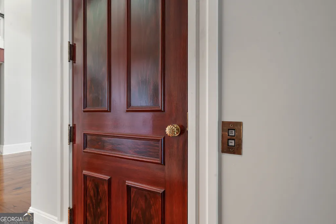
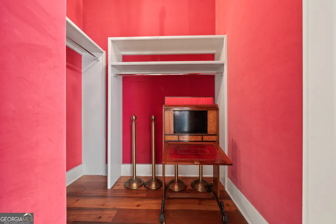
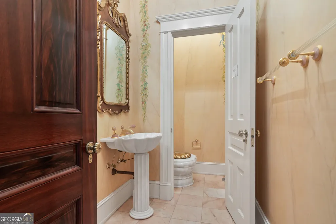
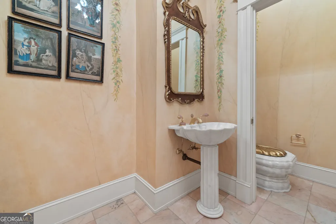
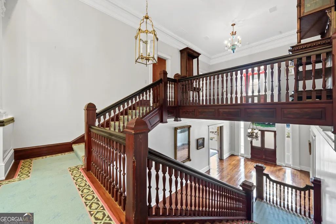
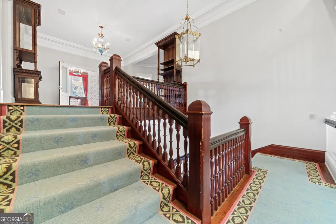
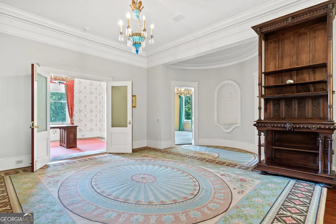
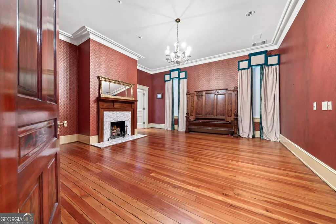
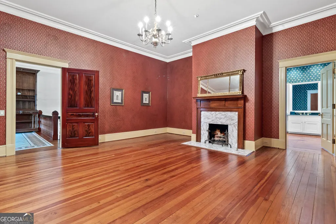
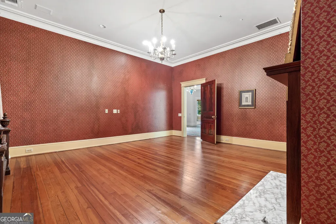
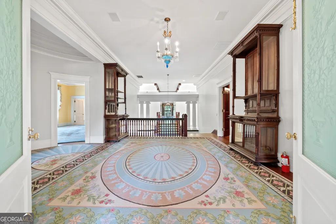
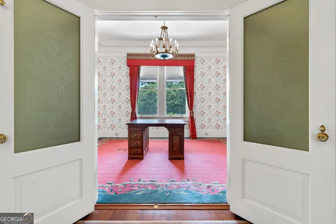
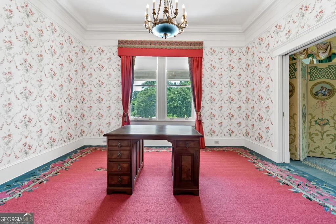
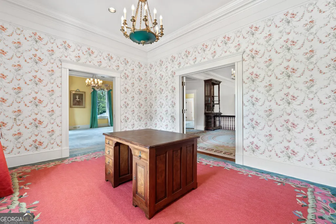
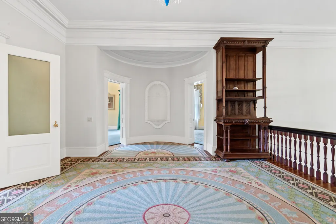
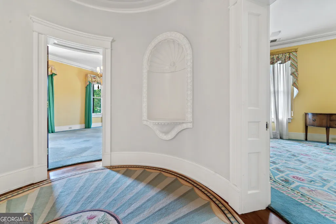
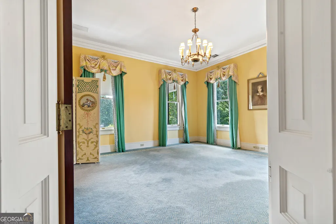
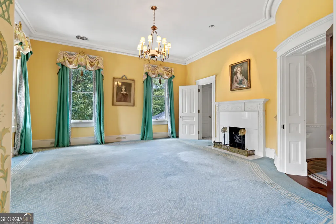
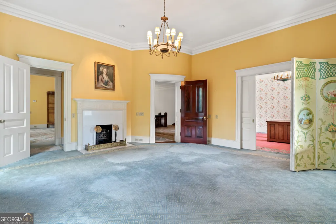
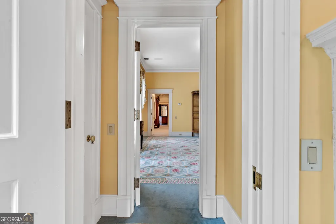
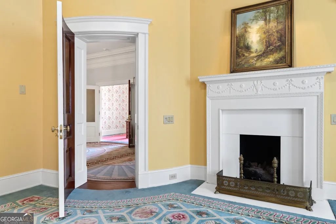
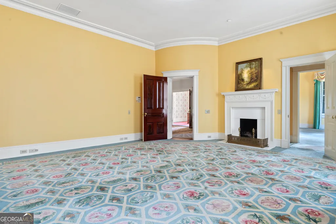
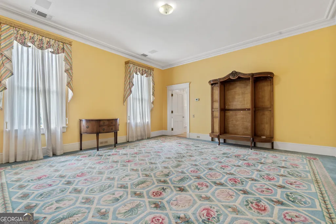
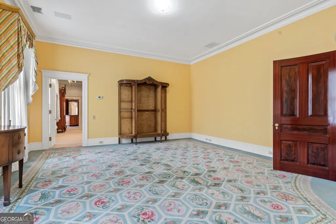
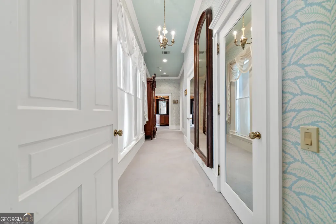
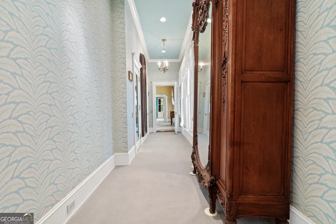
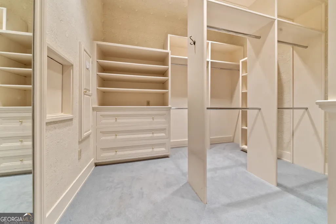
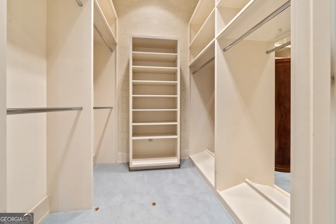
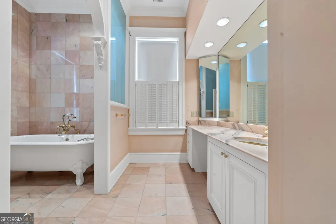
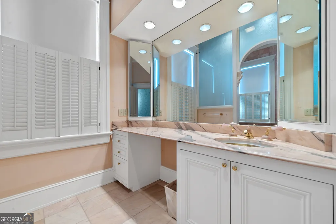
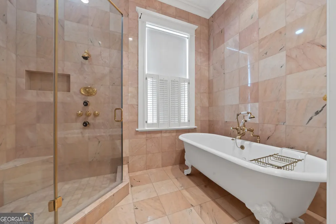
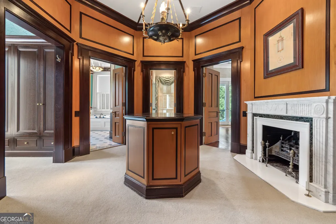
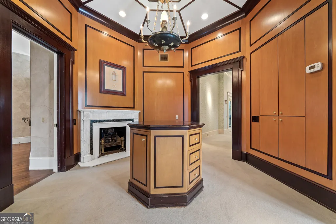
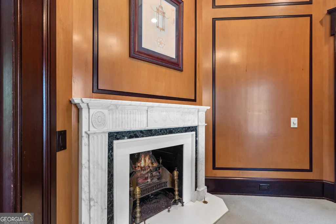
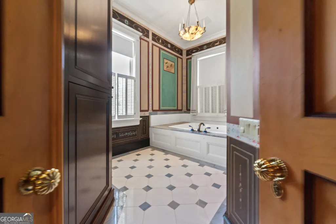
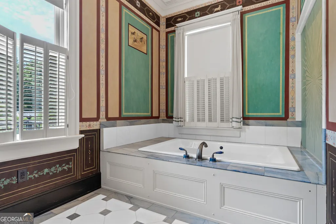
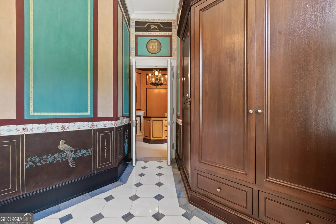
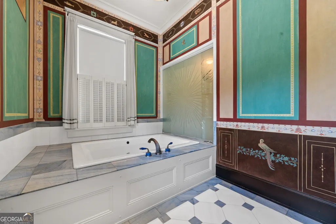
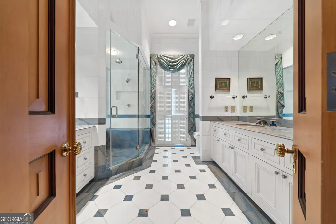
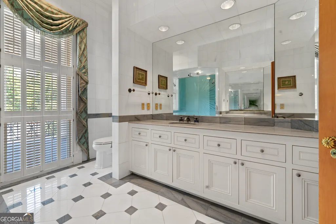
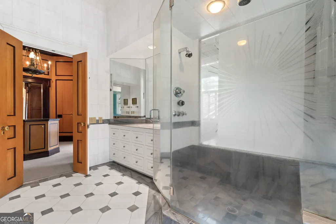
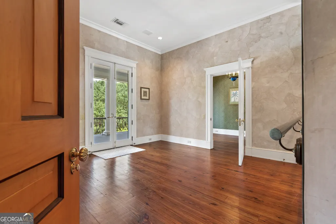
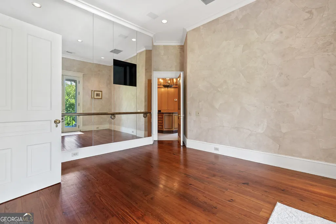
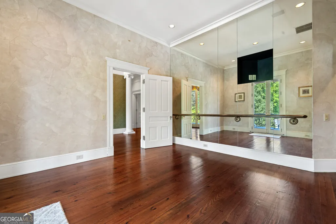
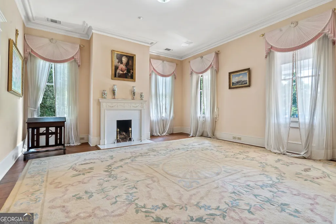
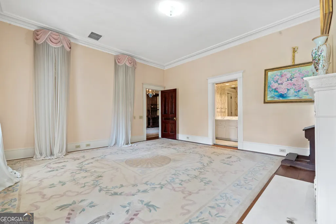
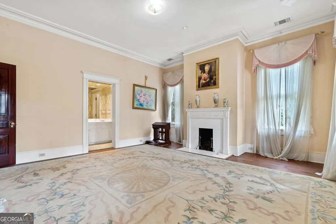
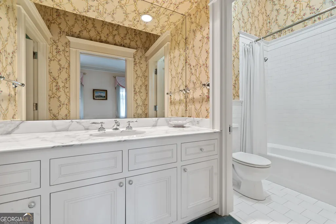
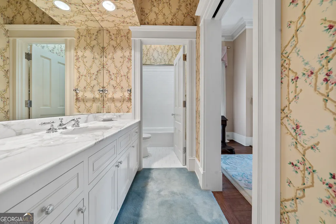
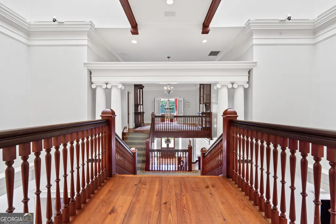
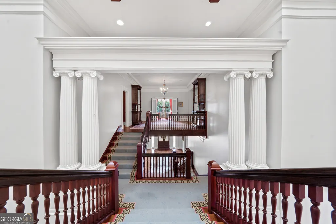
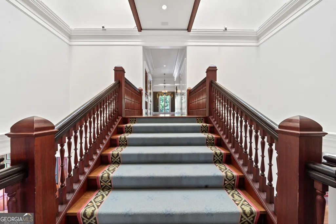
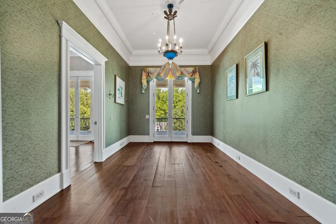
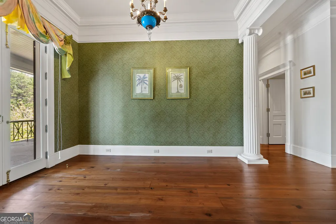
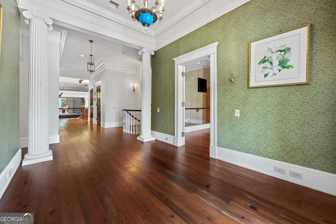
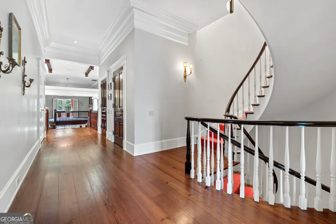
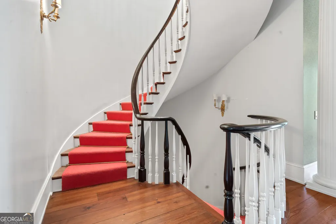
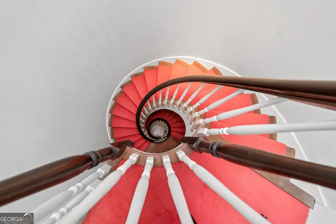
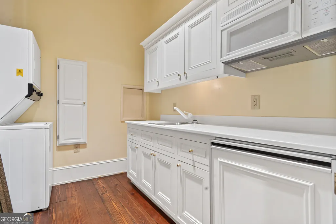
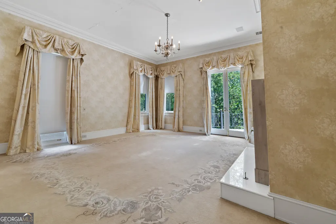
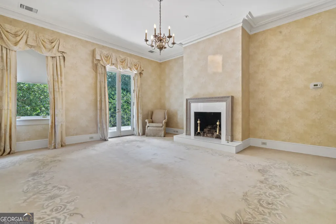
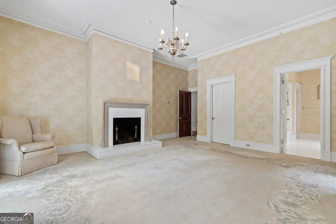
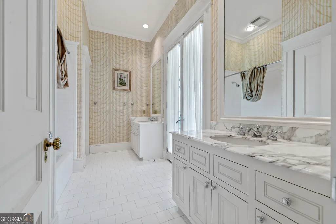
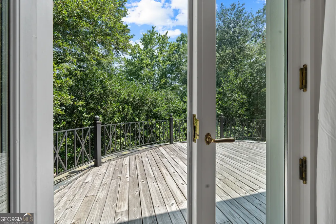
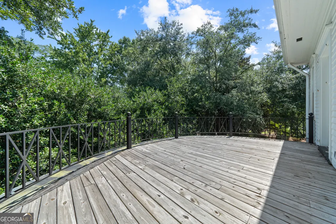
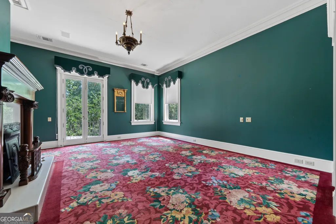
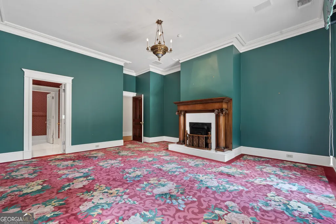
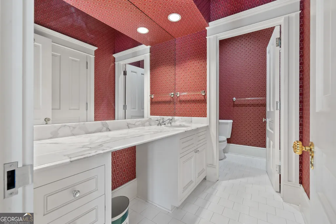
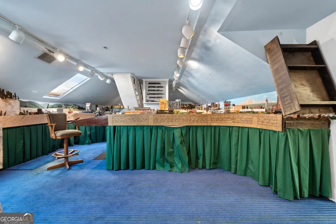
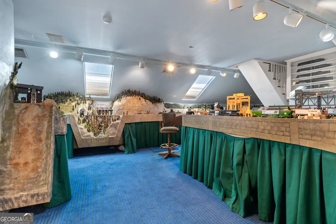
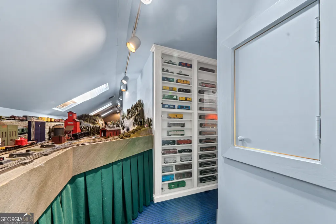
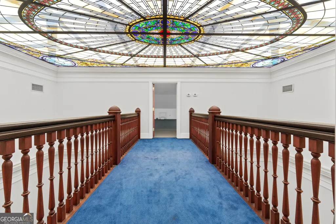
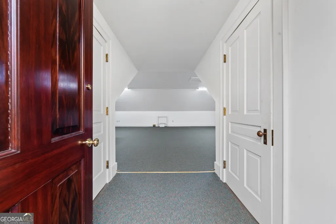
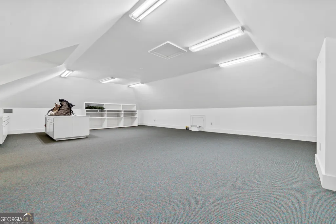
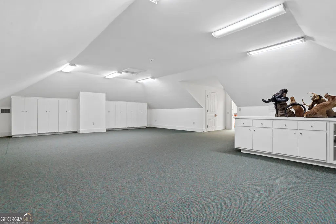
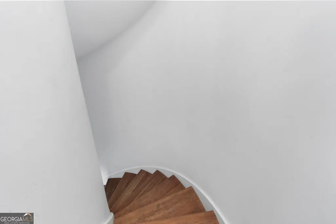
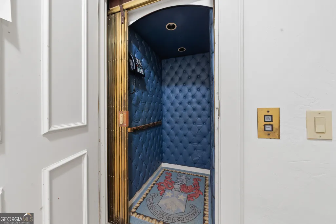
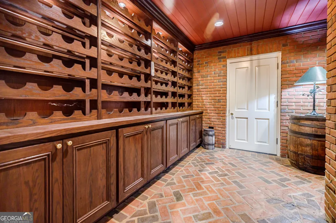
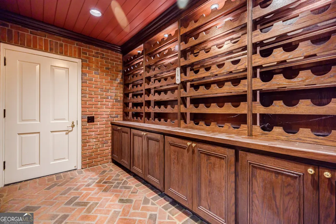
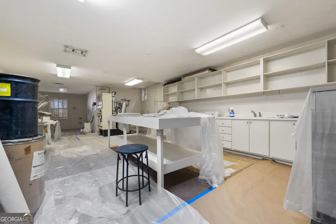
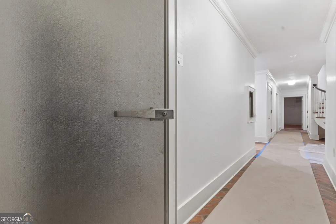
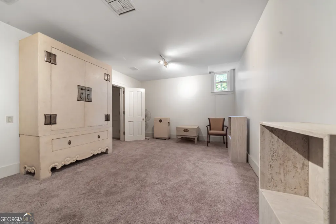
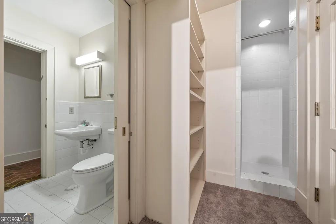
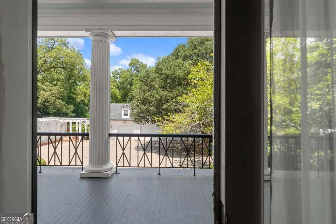
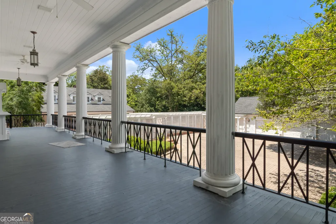
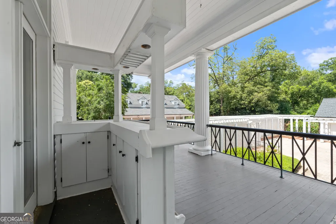
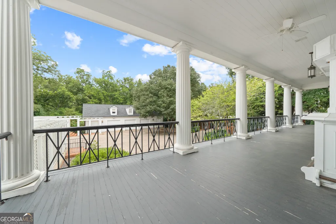
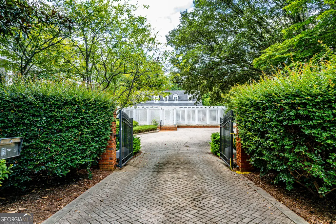
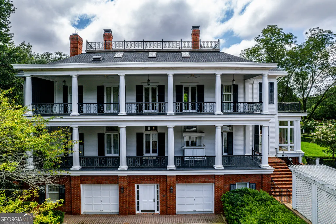
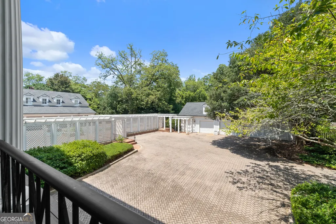
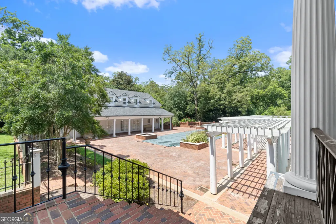
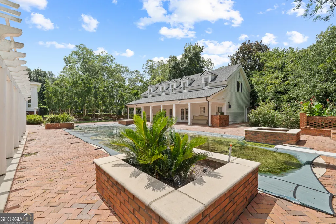
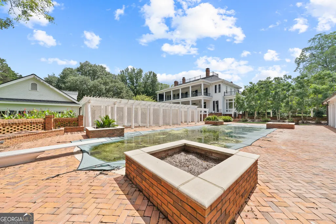
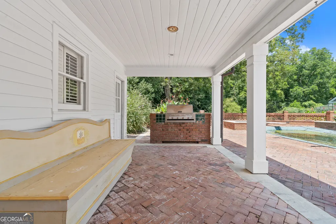
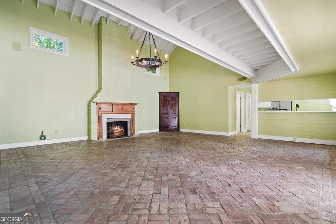
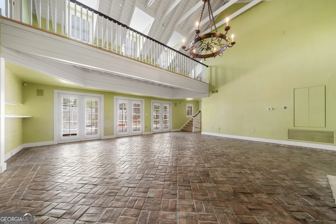
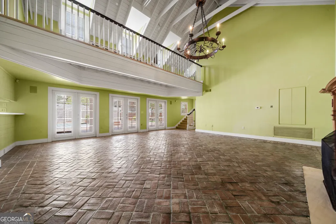
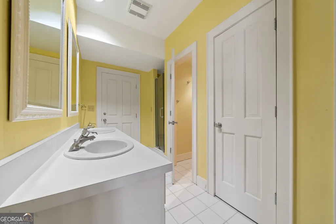
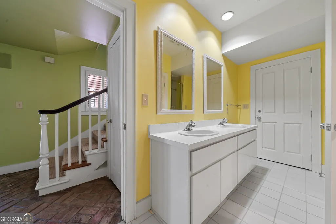
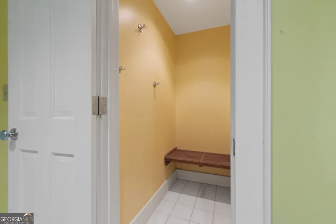
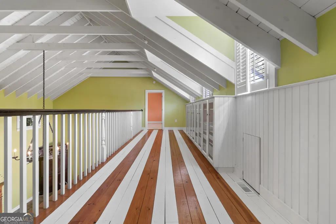
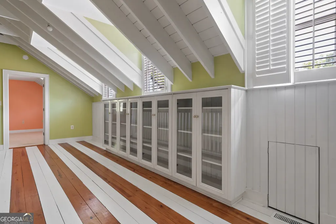
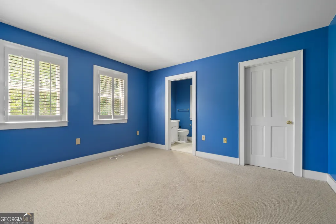
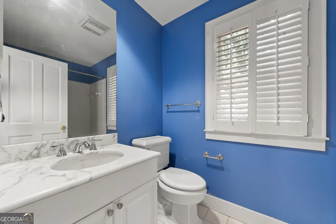
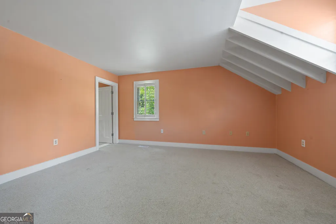
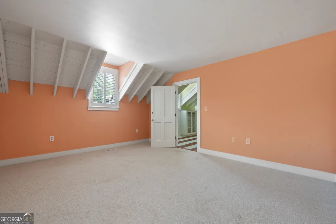
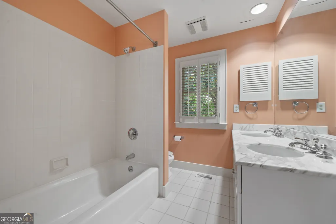
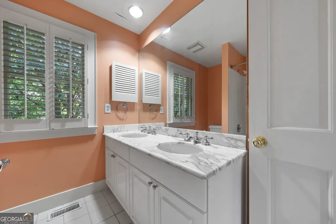
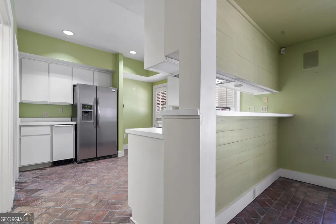
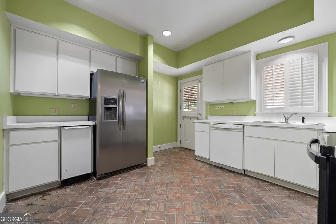
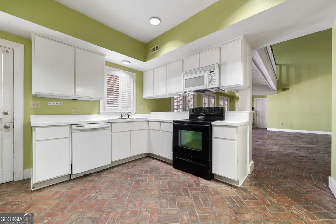
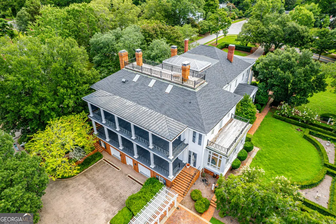
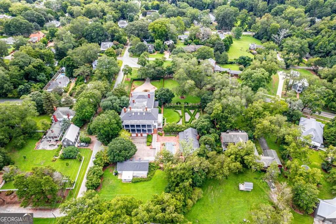
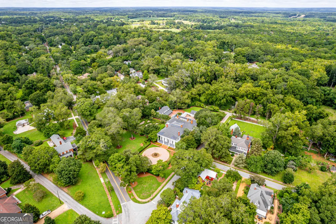
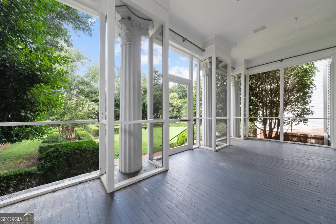
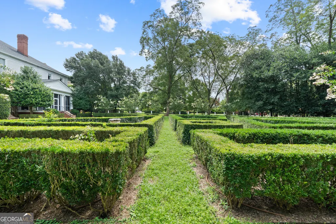
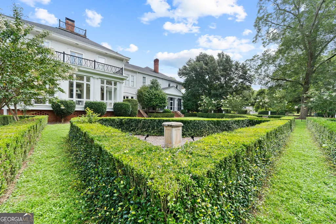
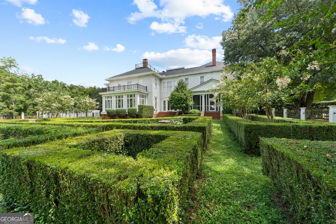
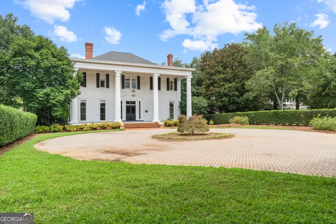
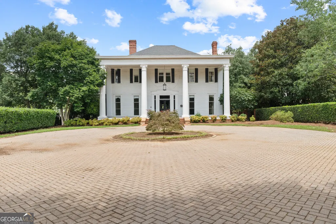
Historic Grandeur Meets Modern Luxury in the Heart of Madison, The Oak House, Circa 1897 A rare offering in Madison's Historic District, The Oak House stands as a crown jewel of Southern architecture. Originally built in 1897 and honored with a Georgia Trust Award for Historic Preservation, this New South Neoclassical Revival estate sits prominently at the corner of Walton Street and Dixie Avenue, surrounded by formal boxwood gardens, mature trees, and a gated circular drive. Painstakingly restored and expanded with period-sensitive additions beginning in 1992, the home seamlessly blends historic detail with luxurious modern living. Grand yet welcoming, the interior showcases curved doorways, intricate fireplace mantels, and a soaring three-story foyer with a dramatic oak-carved staircase beneath stained-glass skylights. Entertain with ease in the formal double parlors, wet bar, and banquet-sized dining room that seats over 20. The richly appointed smoking room features a coffered ceiling, wood paneling, and built-in bookcases, while the sunroom, den, and spacious side porch offer a range of relaxing retreats. The chef's kitchen boasts an eat-in area, butler's pantry, and direct access to multiple dining and gathering spaces, including covered back decks on both levels. An elevator provides easy access to all floors. The luxurious primary suite is its own private retreat, complete with his-and-hers custom walk-in closets, dual bathrooms, a private exercise room, and access to the upper-level porch. Additional features include: Home office, basement level with wine cellar, gym, two half baths, walk-in cooler, laundry facilities, utility room, and two garage bays, a 1950 square feet guest house with 2 bedrooms, 2 full baths, and 1 half bath, private pool surrounded by lush landscaping, 3-car detached garage, greenhouse for gardeners and hobbyists and a unique train room in the finished attic-ideal for collectors or creatives. This one-of-a-kind estate offers the perfect fusion of historic charm and modern luxury, all just steps from Madison's beloved downtown. A timeless Southern masterpiece, The Oak House is a home of unparalleled character, elegance, and legacy. Conditional Use Permit approval for Bed and Breakfast in place through September 2027. All information deemed reliable, but not guaranteed. Buyer should verify during due diligence.
| Elementary School | Middle School | High School |
|---|---|---|
| Morgan Elementary School | Morgan Middle School | Morgan High School |
| Price History | |
|---|---|
| 10/13/2026 | Listed $2,500,000 |
General Features
| Sewer | Public Sewer |
|---|---|
| Heating | Central |
| Cooling | Ceiling Fan(s),Central Air |
| Utilities | Cable Available,Electricity Available,High Speed Internet,Natural Gas Available,Sewer Available,Water Available |
| Roof | Composition |
| Appliances | Cooktop,Dishwasher,Disposal,Double Oven,Dryer,Gas Water Heater,Indoor Grill,Microwave,Range,Refrigerator,Stainless Steel Appliance(s),Washer |
| Association Fee Includes | None |
| Patio/Porch Features | Porch |
| Architectural Style | Colonial,Traditional |
| Pool Features | In Ground |
| Construction Materials | Other |
| Year Built | 1898 |
| Levels | Three Or More |
| Property Subtype | Single Family Residence |
| Tax Year | 24 |
| Community Features | Sidewalks,Street Lights,Near Shopping |
| County | Morgan |
| New Construction | false |
| Property Type | Residential |
| HOA | false |
| Attached Garage | true |
| Subdivision Name | Historic District |
| Garage Y/N | true |
| Full Baths | 6 |
| Status | Active |
| Directions | From Downtown Madison, take South Main Street and turn right onto Walton Street. Continue straight at the stop sign and the home's back drive entrance will be on your left. |
| High School | Morgan |
| City | Madison |
| Lot Size Units | Acres |
| Lot Size Square Feet | 92347.2 |
| Carport Y/N | false |
| Elementary School | Morgan |
| Land Lease Y/N | false |
| Tax Annual Amount | 16860.6 |
| Home Warranty Y/N | false |
| Middle/Junior High School | Morgan |
| Property Condition | Resale |
| Virtual Tour | https://www.youtube.com/watch?v=xtZC-61UYvg |
| Structure Type | House |
| Building Area Units | Square Feet |
| Living Area Units | Square Feet |
| Standard Status | Active |
Interior Features
| Interior Amenities | Beamed Ceilings,Bookcases,Double Vanity,High Ceilings,Rear Stairs,Separate Shower,Soaking Tub,Split Bedroom Plan,Entrance Foyer,Walk-In Closet(s),Wet Bar |
|---|---|
| Basement | Bath Finished,Boat Door,Daylight,Exterior Entry,Finished,Full,Interior Entry |
| Flooring | Hardwood,Tile |
| Total Fireplaces | 10 |
| Air Conditioning Y/N | true |
| Heating Y/N | true |
| Window Features | Skylight(s) |
| Fireplace Y/N | true |
| Above Grade Finished Area | 13115 |
| Half Baths | 4 |
| Laundry Features | In Basement,In Hall,Laundry Closet,Upper Level |
| Total Bedrooms | 6 |
| Below Grade Finished Area | 2710 |
| Below Grade Finished Area Unit Type | Square Feet |
| LivingAreaSource | Public Records |
| Above Grade Finished Area Unit Type | Square Feet |
| Kitchen Features | Breakfast Room,Kitchen Island,Second Kitchen,Walk-in Pantry |
| Total Baths | 10 |
| Dining Room Features | Seats 12+ |
Exterior Features
| Vegetation | Grassed |
|---|---|
| Parking Features | Garage,Attached,Detached |
| Lot Features | City Lot |
| Water Source | Public |
| Lot Size Area | 2.12 |
| Building Area Total | 15825 |
| Lot Size Acres | 2.12 |
| Lot Size Source | Public Records |
Amenities
- Foreclosure
- Views
- Short Sale
- New Construction
- Adult 55+
- Lease To Own
- No HOA Fees
- Furnished
- Primary On Main
- Air Conditioning
- Seller Finance
- Green
- Fixer Upper
- Horse
- Golf
- Fireplace
- Deck
- Garage
- Basement
- Pool
Property vs Single Family Average in 30650
Price
Taxes
Year Built
 ©2026 Georgia Multiple Listing Service All information deemed reliable but not guaranteed. All properties are subject to prior sale, change or withdrawal. Neither listing broker(s) or information provider(s) shall be responsible for any typographical errors, misinformation, misprints and shall be held totally harmless. Listing(s) information is provided for consumer's personal, non-commercial use and may not be used for any purpose other than to identify prospective properties consumers may
 Listings identified with the FMLS IDX logo come from FMLS and are held by brokerage firms other than the owner of this website. The listing brokerage is identified in any listing details. Information is deemed reliable but is not guaranteed. If you believe any FMLS listing contains material that infringes your copyrighted work please
