
Address
2105 Raegan Court, Monroe, GA
Price
$ 325,000
Property Attributes
- MLS#10868217
- TypeSingle Family
- Listing Status Active
- CountyWalton
- CityMonroe
- NeighborhoodTaylor Woods
- Zip30655
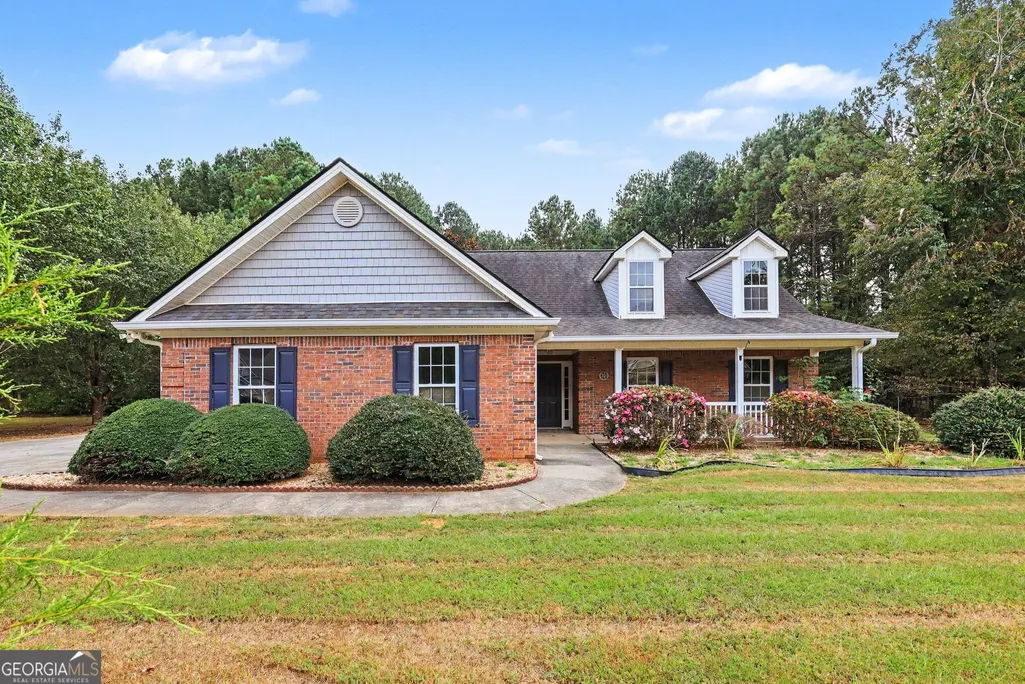
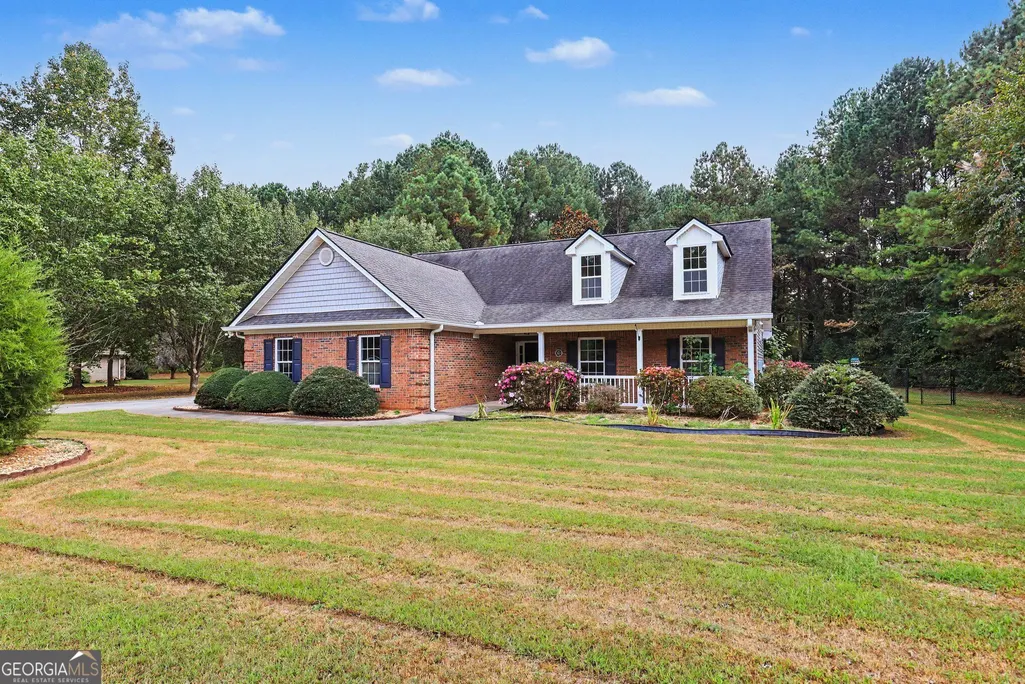
- StyleBrick Front, Ranch, Traditional
- Year Built2004
- Taxes$ 3977
- Price$ 325,000
- Bedrooms3
- Full Bathrooms2
- Half Bathrooms0
- Sqr Footage1803
- Lot Size1 Acres
Data Source:
Georgia MLS (GAMLS)
Property Description
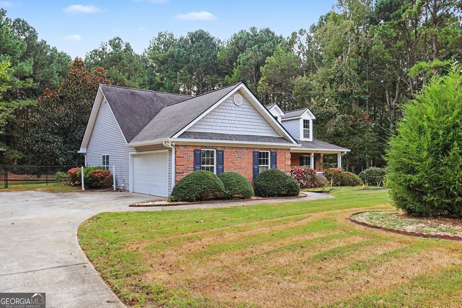
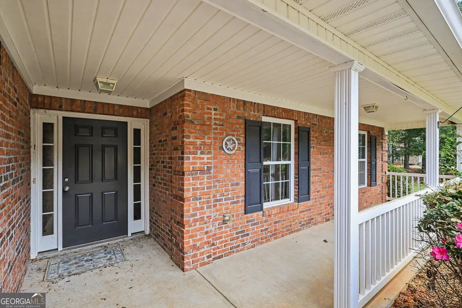
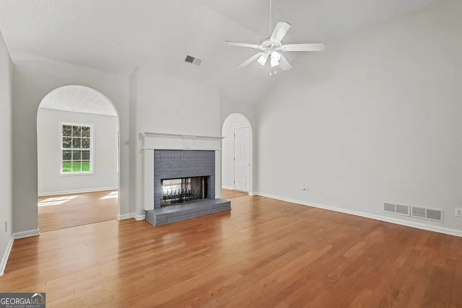
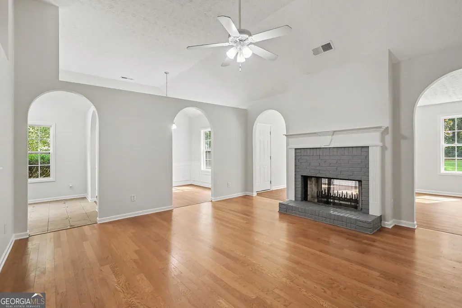
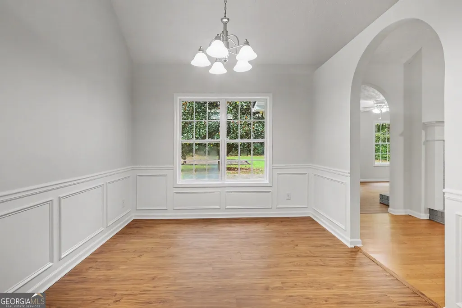
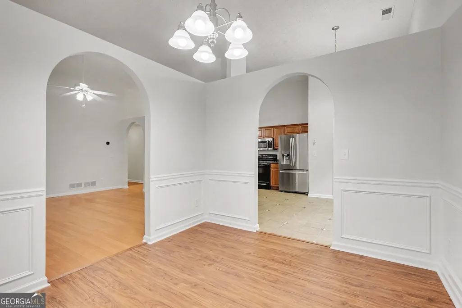
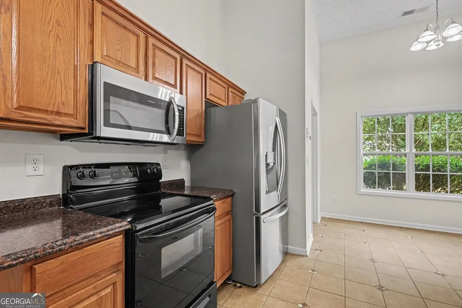
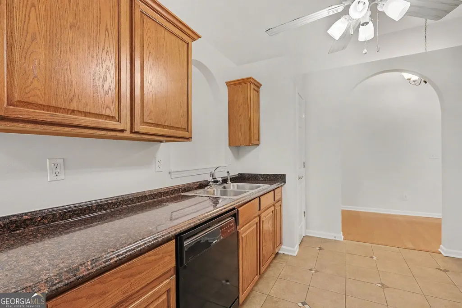
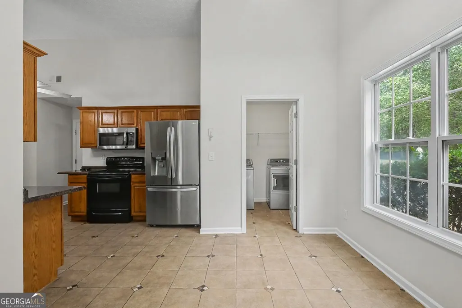
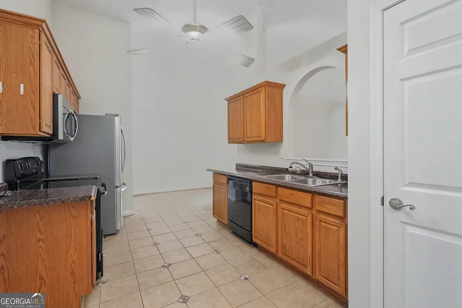
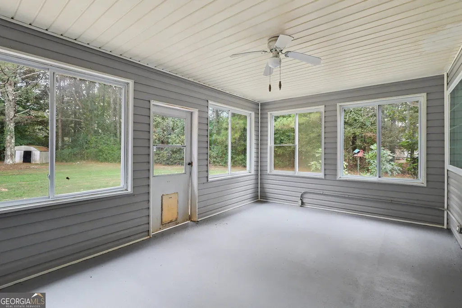
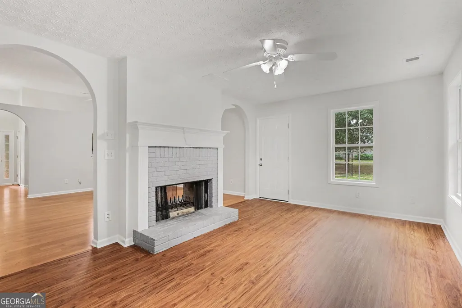
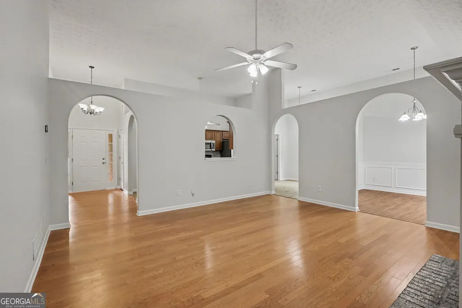
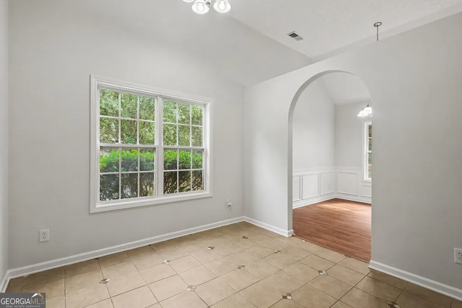
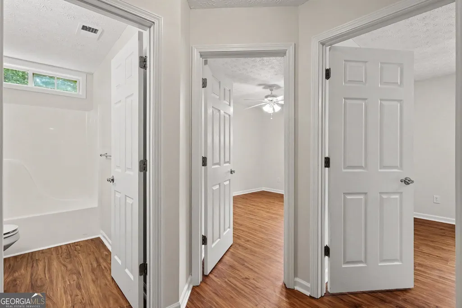
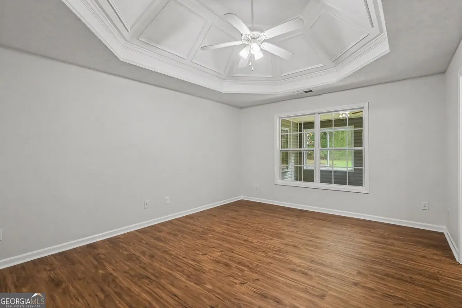
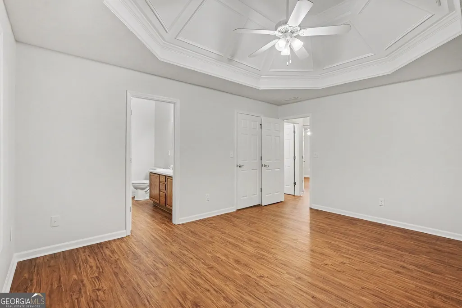
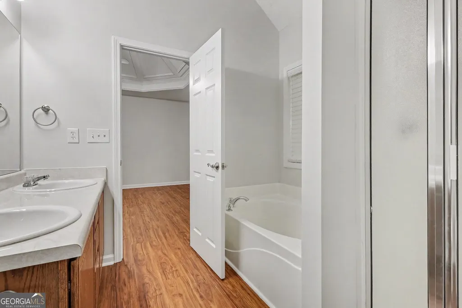
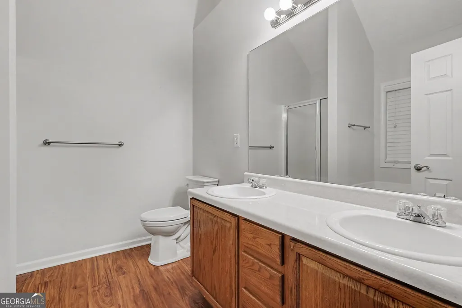
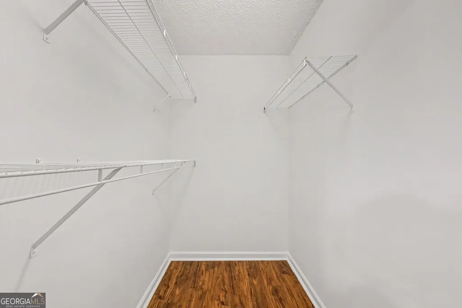
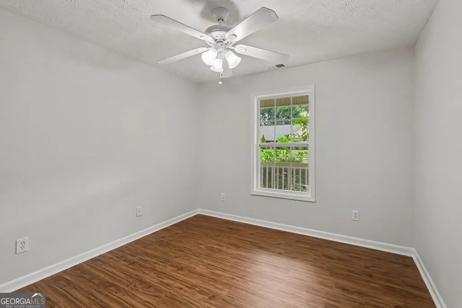
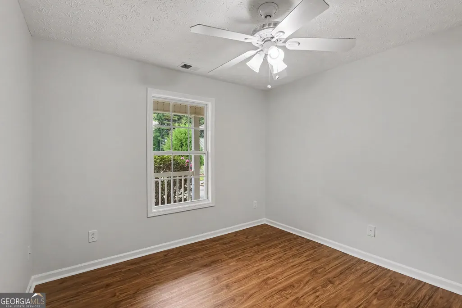
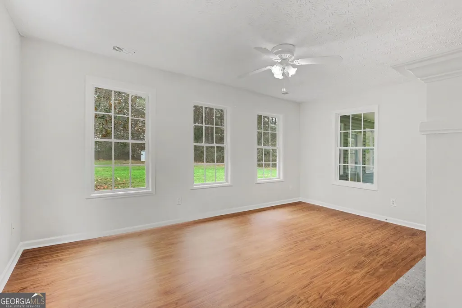
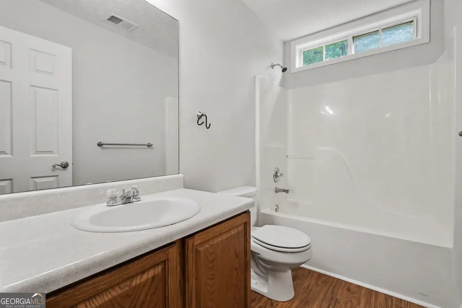
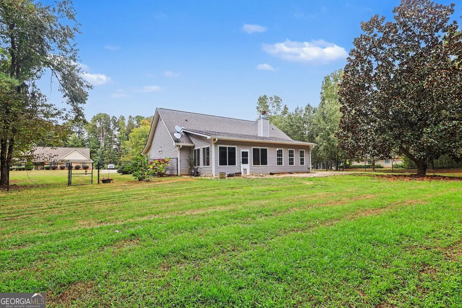
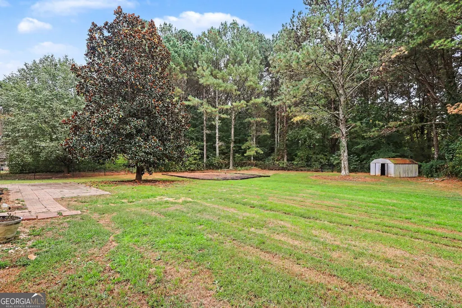
Welcome to your private retreat in Monroe! Set on a beautiful 1-acre lot in the desirable Taylor Woods community, this spacious ranch offers the perfect blend of comfortable one-level living, generous living spaces, and exceptional outdoor areas. From the moment you step inside, you'll appreciate the welcoming layout and abundance of natural light. The heart of the home is the spacious family room, featuring a fireplace and seamless views into the bright sunroom-a wonderful space for relaxing, entertaining, or simply enjoying the peaceful surroundings. The separate dining room provides an elegant setting for gatherings, while the well-designed kitchen offers plenty of cabinet and counter space, a breakfast area, and pantry for added convenience. The oversized primary suite is a true retreat, featuring a spacious walk-in closet, double vanity, soaking tub, and separate shower. Two additional bedrooms provide flexibility for family, guests, or a home office and share a well-appointed full bath. Step outside and discover even more space to enjoy. The enclosed patio offers options for outdoor entertaining, morning coffee, or relaxing evenings overlooking the private 1-acre setting. The attached garage adds everyday convenience with plenty of room for parking and storage. With its spacious ranch layout, private acreage, inviting indoor spaces, and multiple outdoor living areas, this Monroe home offers the space and setting you've been looking for. Come see everything 2105 Raegan Ct has to offer!
| Elementary School | Middle School | High School |
|---|---|---|
| Harmony Elementary School | Carver Middle School | Monroe Area High School |
| Price History | |
|---|---|
| 10/6/2026 | Listed $350,000 |
| 10/23/2026 | 3$340,000 |
| 11/2/2026 | 4$325,000 |
General Features
| Sewer | Septic Tank |
|---|---|
| Heating | Central |
| Cooling | Central Air |
| Utilities | Cable Available,Electricity Available,Phone Available,Water Available |
| Roof | Composition |
| Appliances | Dishwasher,Microwave |
| Association Fee Includes | Other |
| Architectural Style | Brick Front,Ranch,Traditional |
| Construction Materials | Vinyl Siding |
| Year Built | 2004 |
| Levels | One |
| Property Subtype | Single Family Residence |
| Tax Year | 2025 |
| Waterfront Features | No Dock Or Boathouse |
| Community Features | None |
| County | Walton |
| New Construction | false |
| Property Type | Residential |
| HOA | true |
| Attached Garage | true |
| Energy Efficient | Thermostat |
| Subdivision Name | Taylor Woods |
| Garage Y/N | true |
| Full Baths | 2 |
| Status | Active |
| Directions | Take Hwy. 11 South toward Social Circle. Turn right onto Criswell Road, then turn left into Taylor Woods. Turn left onto Raegan Court. |
| High School | Monroe Area |
| City | Monroe |
| Body of Water | None |
| Lot Size Units | Acres |
| Lot Size Square Feet | 43560 |
| Carport Y/N | false |
| Elementary School | Harmony |
| Property Attached Y/N | false |
| Land Lease Y/N | false |
| Tax Annual Amount | 3977 |
| Home Warranty Y/N | false |
| Middle/Junior High School | Carver |
| Property Condition | Resale |
| Structure Type | Other |
| Building Area Units | Square Feet |
| Living Area Units | Square Feet |
| Standard Status | Active |
Interior Features
| Interior Amenities | Double Vanity,Master On Main Level,Tray Ceiling(s),Vaulted Ceiling(s),Walk-In Closet(s) |
|---|---|
| Basement | None |
| Flooring | Hardwood,Tile |
| Total Fireplaces | 1 |
| Fireplace Features | Family Room |
| Common Walls | No Common Walls |
| Air Conditioning Y/N | true |
| Heating Y/N | true |
| Window Features | Double Pane Windows |
| Fireplace Y/N | true |
| Above Grade Finished Area | 1803 |
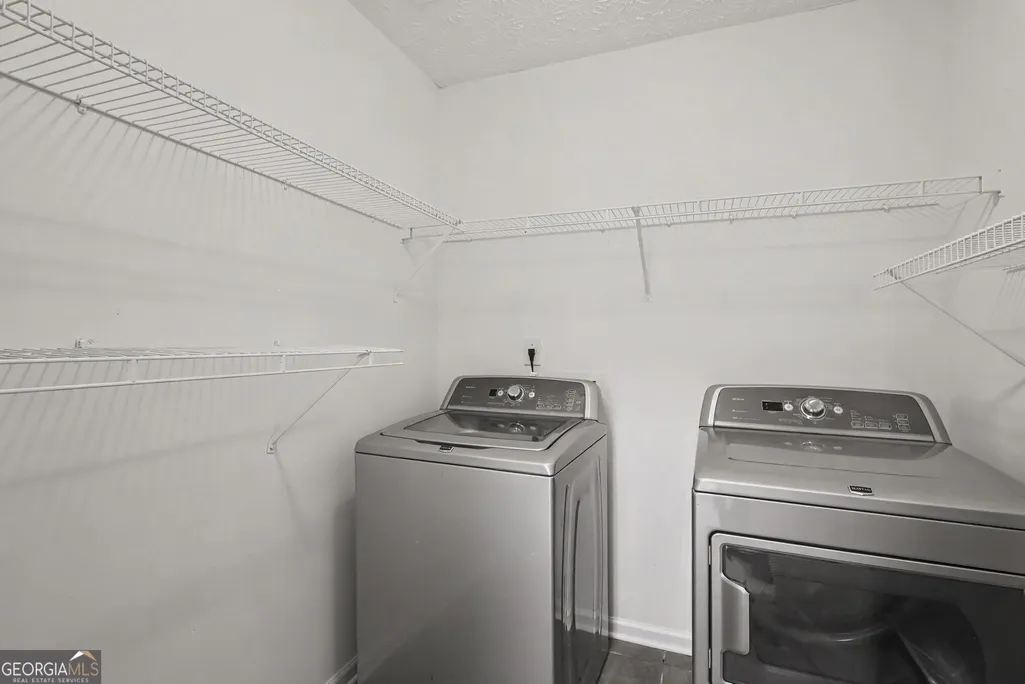
| Laundry Features | Other |
| Total Bedrooms | 3 |
| Main Level Bedrooms | 3 |
| Main Level Bathrooms | 2 |
| Below Grade Finished Area Unit Type | Square Feet |
| LivingAreaSource | Public Records |
| Above Grade Finished Area Unit Type | Square Feet |
| Kitchen Features | Breakfast Area,Pantry |
| Total Baths | 2 |
Exterior Features
| Fencing | Back Yard,Fenced,Wood |
|---|---|
| Parking Features | Garage,Attached,Side/Rear Entrance |
| Lot Features | Private |
| Water Source | Public |
| Total Parking | 2 |
| Lot Size Area | 1 |
| Foundation Details | Slab |
| Building Area Total | 1803 |
| Lot Size Acres | 1 |
| Lot Size Source | Public Records |
| Waterfront Y/N | false |
Amenities
- Foreclosure
- Views
- Short Sale
- New Construction
- Adult 55+
- Lease To Own
- No HOA Fees
- Furnished
- Primary On Main
- Air Conditioning
- Seller Finance
- Green
- Fixer Upper
- Horse
- Golf
- Fireplace
- Deck
- Garage
- Basement
- Pool
Property vs Single Family Average in 30655
Price
Taxes
Year Built

 ©2026 Georgia Multiple Listing Service All information deemed reliable but not guaranteed. All properties are subject to prior sale, change or withdrawal. Neither listing broker(s) or information provider(s) shall be responsible for any typographical errors, misinformation, misprints and shall be held totally harmless. Listing(s) information is provided for consumer's personal, non-commercial use and may not be used for any purpose other than to identify prospective properties consumers may
