

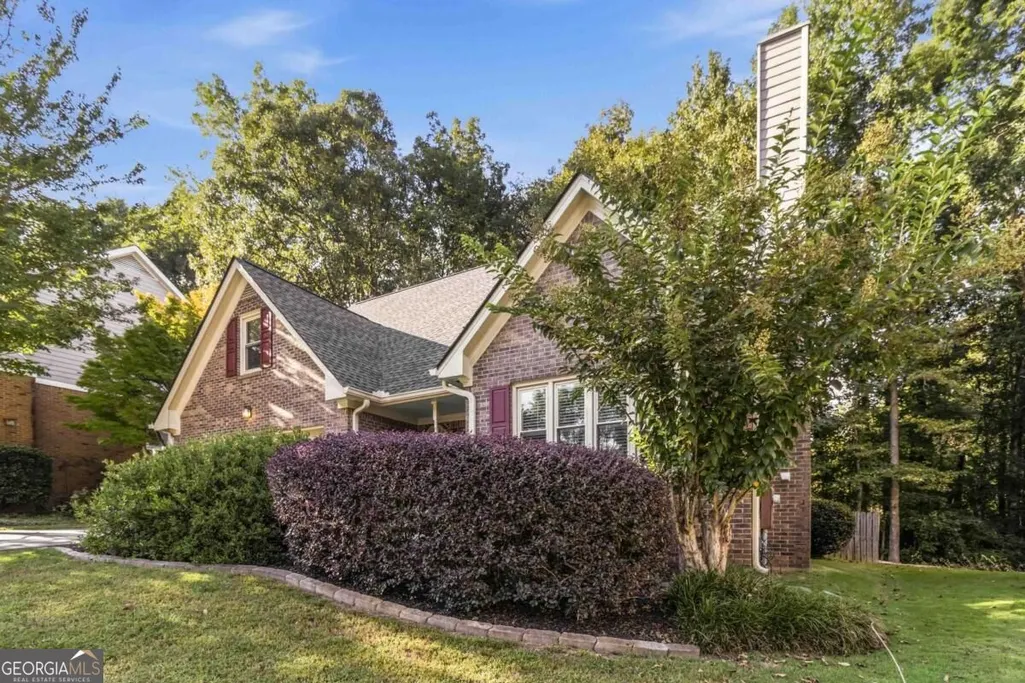
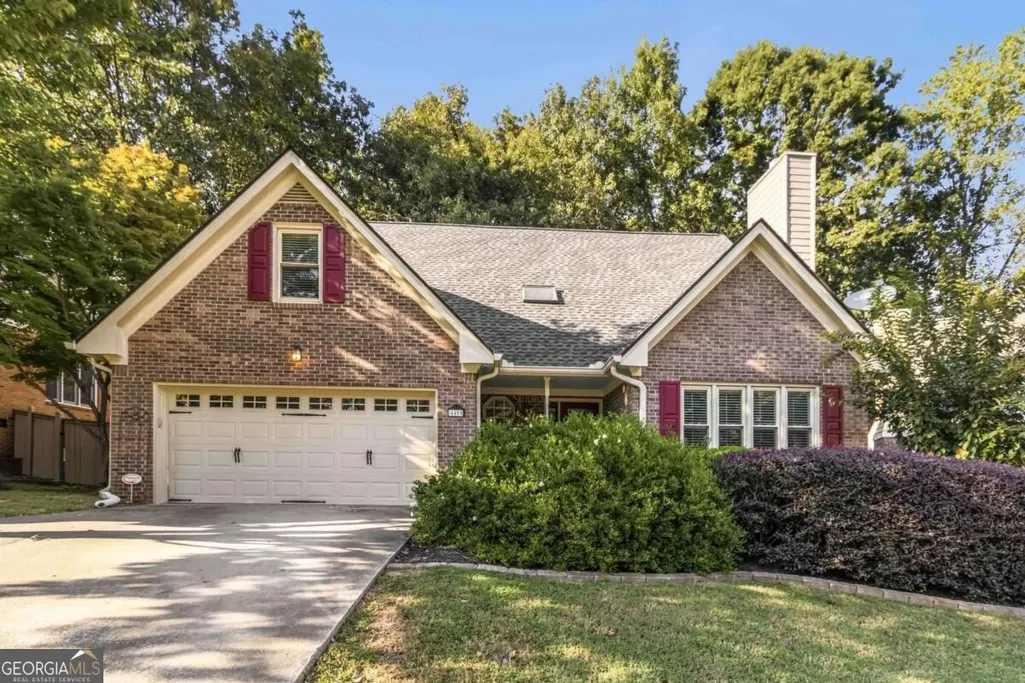
Address
4405 Clipper Bay Road, Duluth, GA
Price
$ 475,000
Property Attributes
- MLS#10866515
- TypeSingle Family
- Listing Status Active Under Contract
- CountyGwinnett
- CityDuluth
- NeighborhoodLake Villas
- Zip30096
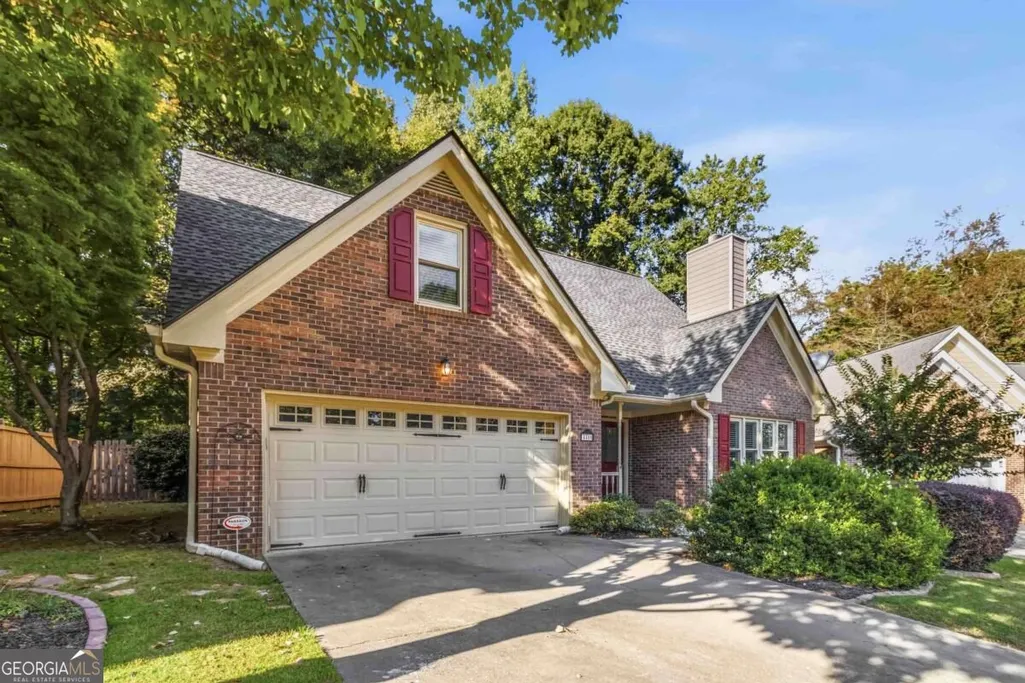
- StyleBrick 4 Side, Ranch, Traditional
- Year Built1988
- Taxes$ 1324
- Price$ 475,000
- Bedrooms4
- Full Bathrooms2
- Half Bathrooms1
- Sqr Footage2686
- Lot Size0.24 Acres
Data Source:
Georgia MLS (GAMLS)
Property Description
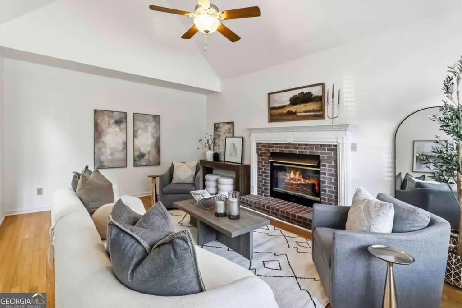
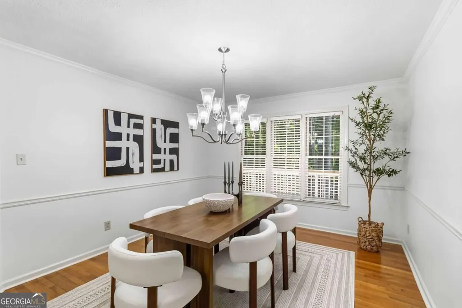
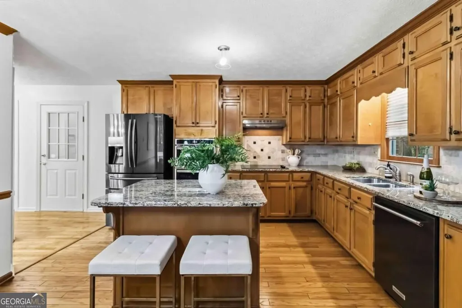
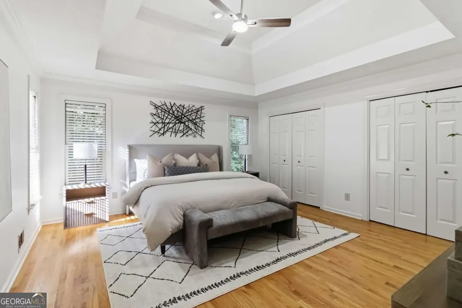
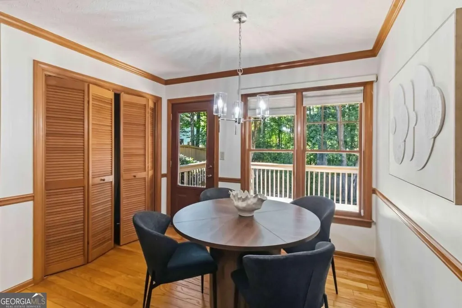
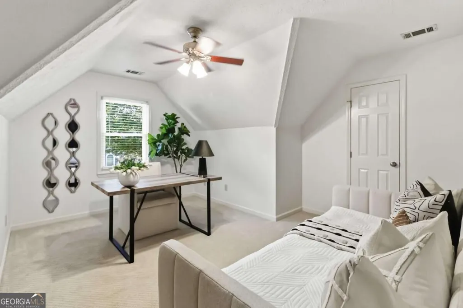
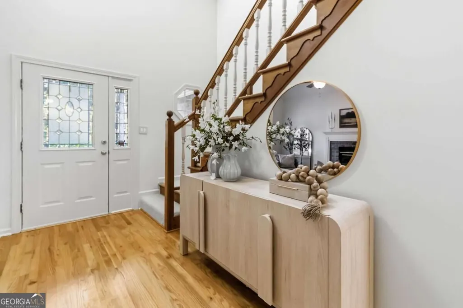
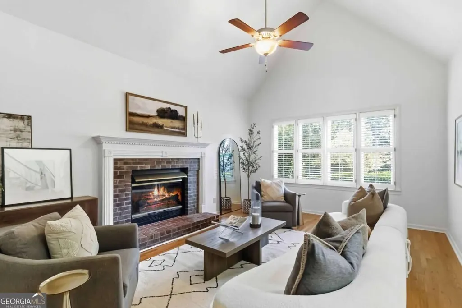
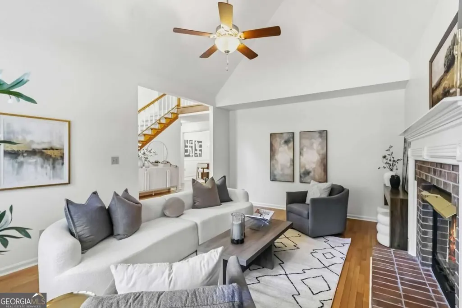
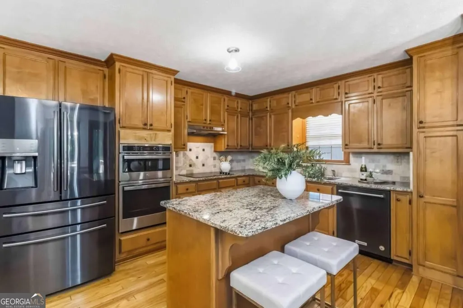
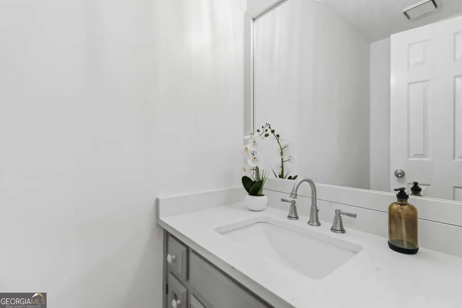
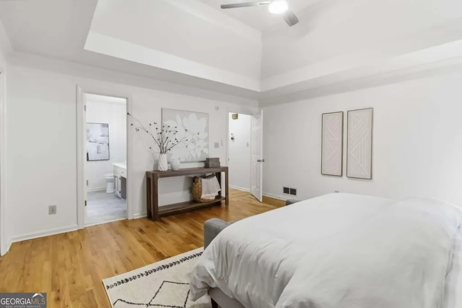
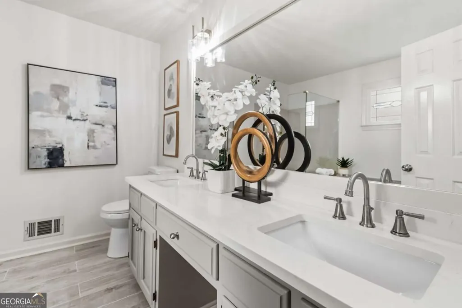
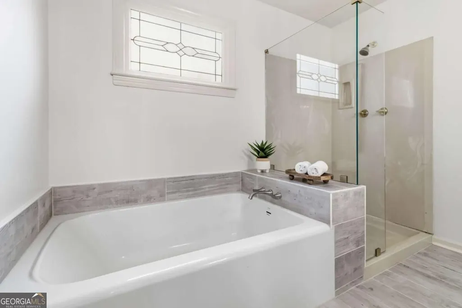
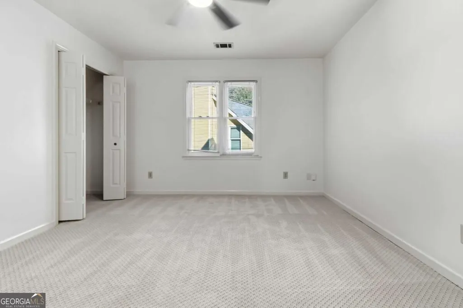
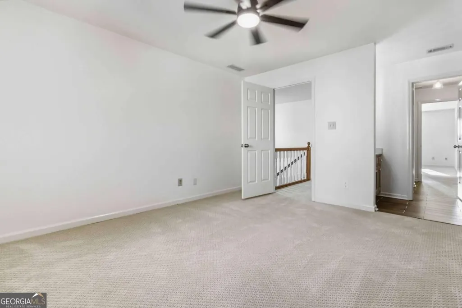
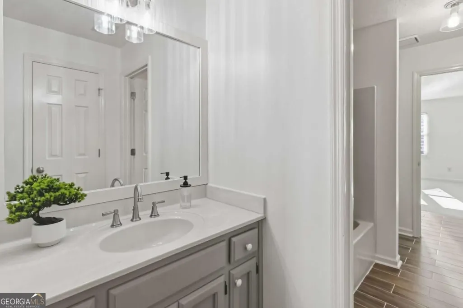
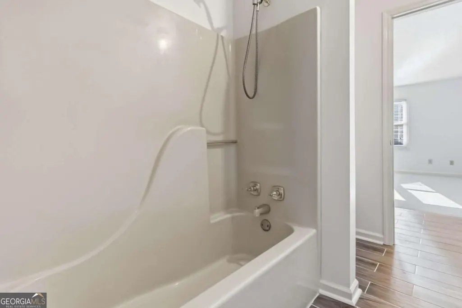
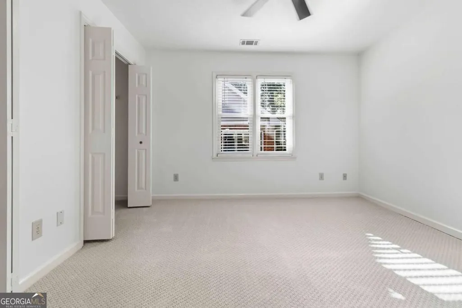
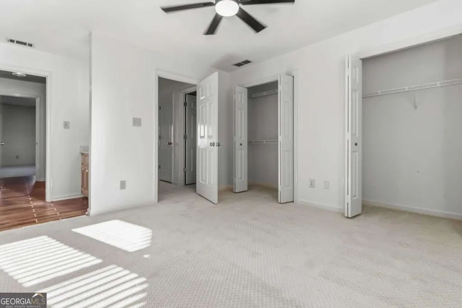
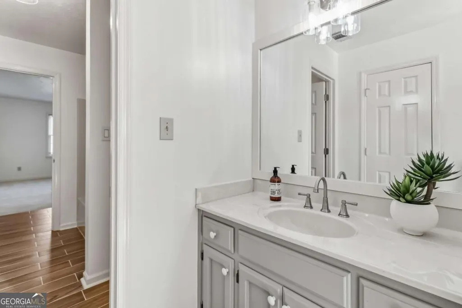
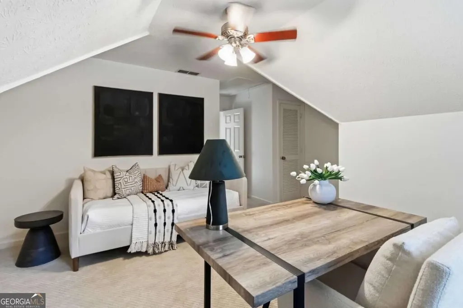
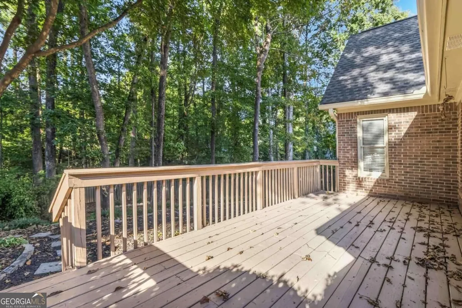
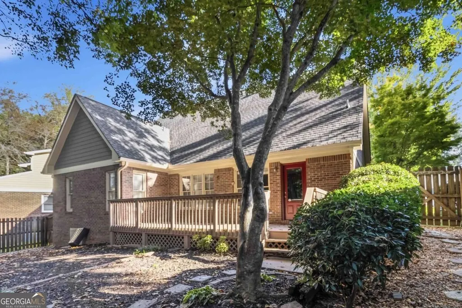
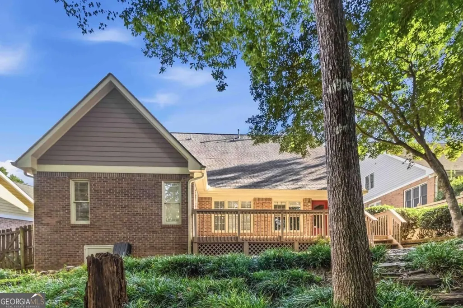
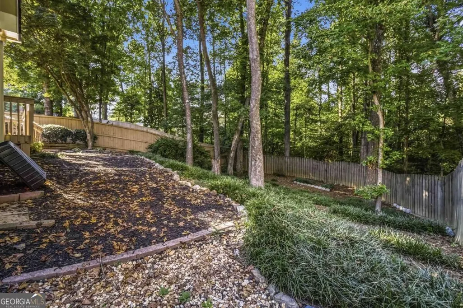
Welcome to 4405 Clipper Bay Road, where beautifully updated interiors, a coveted primary suite on the main level, and a peaceful, landscaped backyard come together to create effortless living in a prime Duluth location. This move-in-ready 4-bedroom, 2.5 bath home has been thoughtfully upgraded throughout, offering buyers the rare opportunity to enjoy modern finishes and significant recent improvements without the disruption of renovations after closing. From the moment you step inside, new hardwood floors throughout the main level set a warm, elevated tone, complemented by upgraded lighting, smart light switches, fresh finishes, and new carpet on the upper floors. Designed for both intimate evenings and effortless entertainment, the heart of the home is the gourmet kitchen featuring granite countertops, a generous center island, upgraded appliances, abundant cabinetry, and plenty of space to gather. The sought-after main-level primary suite creates a private retreat away from the secondary bedrooms and features an updated bath with a new tub, new frameless glass shower doors, and refreshed finishes. Upstairs, three additional bedrooms provide exceptional flexibility for family, overnight guests, a home office, fitness room, or creative space. Major improvements add even more value and peace of mind, including an updated HVAC system and water heater, a roof approximately five years old, updated appliances, new flooring and numerous lighting and smart-home upgrades. Step outside and discover a quiet backyard enhanced by beautiful landscaping; a serene setting for morning coffee, outdoor dining, entertaining friends, gardening, or simply unwinding at the end of the day. For buyers searching for a 4-bedroom home for sale in Duluth, GA, a Duluth home with a master bedroom on the main level, an updated home with hardwood floors, a gourmet kitchen with granite countertops, or a move-in-ready home with a private backyard, 4405 Clipper Bay Road delivers an exceptional combination of lifestyle, location, thoughtful upgrades, and everyday comfort. This is more than a beautifully updated home; it is an opportunity to settle into the Duluth lifestyle with so many of the major improvements already completed.
| Elementary School | Middle School | High School |
|---|---|---|
| Berkeley Lake Elementary School | Duluth Middle School | Duluth High School |
| Price History | |
|---|---|
| 10/3/2026 | Listed $475,000 |
General Features
| Sewer | Public Sewer |
|---|---|
| Heating | Forced Air,Natural Gas,Zoned |
| Cooling | Ceiling Fan(s),Central Air,Zoned |
| Utilities | None |
| Roof | Composition |
| Appliances | Dishwasher,Disposal,Gas Water Heater,Microwave,Other,Refrigerator |
| HOA Fee | 300 |
| Association Fee Includes | Other |
| Architectural Style | Brick 4 Side,Ranch,Traditional |
| Security Features | Security System,Smoke Detector(s) |
| Construction Materials | Brick |
| Year Built | 1988 |
| Levels | One and One Half |
| Property Subtype | Single Family Residence |
| Tax Year | 2025 |
| Waterfront Features | No Dock Or Boathouse |
| Community Features | None |
| County | Gwinnett |
| New Construction | false |
| Property Type | Residential |
| HOA | true |
| Attached Garage | false |
| Contingency | Other |
| Subdivision Name | Lake Villas |
| Garage Y/N | true |
| Full Baths | 2 |
| Status | Active Under Contract |
| Directions | From I-85 Northbound 1. Take Exit 104 - Beaver Ruin Road. 2. Turn left onto Beaver Ruin Road. 3. Turn right onto Satellite Boulevard. 4. Turn left onto Pond Road. 5. Turn left onto Old Norcross Road. 6. Turn right onto Clipper Bay Road. 7. Continue to 4405 Clipper Bay Road, which will be on t |
| High School | Duluth |
| City | Duluth |
| Body of Water | None |
| Lot Size Units | Square Feet |
| Lot Size Square Feet | 10454.4 |
| Carport Y/N | false |
| Elementary School | Berkeley Lake |
| Property Attached Y/N | false |
| Land Lease Y/N | false |
| Tax Annual Amount | 1324 |
| Home Warranty Y/N | false |
| Middle/Junior High School | Duluth |
| Property Condition | Resale |
| Structure Type | House |
| Building Area Units | Square Feet |
| Living Area Units | Square Feet |
| Standard Status | Active Under Contract |
Interior Features
| Interior Amenities | High Ceilings,Master On Main Level,Tray Ceiling(s),Walk-In Closet(s) |
|---|---|
| Basement | Crawl Space |
| Flooring | Carpet |
| Total Fireplaces | 1 |
| Fireplace Features | Family Room,Gas Log |
| Common Walls | No Common Walls |
| Air Conditioning Y/N | true |
| Heating Y/N | true |
| Window Features | Double Pane Windows |
| Fireplace Y/N | true |
| Above Grade Finished Area | 2686 |
| Half Baths | 1 |
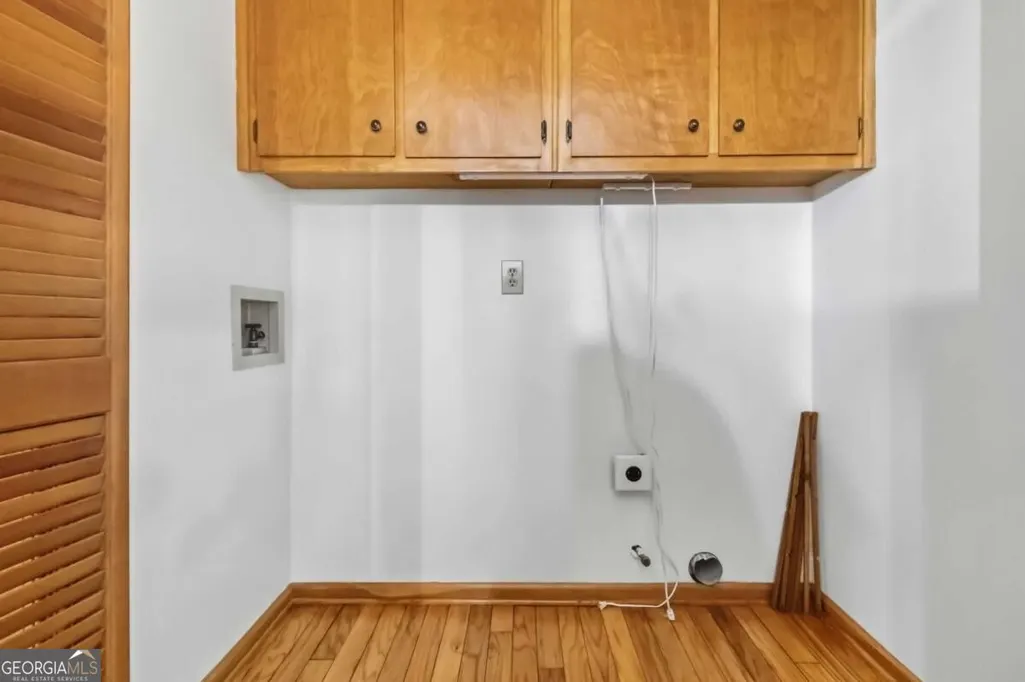
| Laundry Features | In Kitchen |
| Total Bedrooms | 4 |
| Main Level Bedrooms | 1 |
| Main Level Bathrooms | 1 |
| Below Grade Finished Area Unit Type | Square Feet |
| LivingAreaSource | Agent |
| Above Grade Finished Area Unit Type | Square Feet |
| Kitchen Features | Breakfast Area,Kitchen Island,Solid Surface Counters |
| Total Baths | 3 |
| Dining Room Features | Seats 12+ |
Exterior Features
| Vegetation | Wooded |
|---|---|
| Parking Features | Garage |
| Lot Features | Cul-De-Sac,Private |
| Water Source | Public |
| Total Parking | 2 |
| Lot Size Area | 10454.4 |
| Building Area Total | 2686 |
| Lot Size Acres | 0.24 |
| Lot Size Source | Public Records |
| Waterfront Y/N | false |
Amenities
- Foreclosure
- Views
- Short Sale
- New Construction
- Adult 55+
- Lease To Own
- No HOA Fees
- Furnished
- Primary On Main
- Air Conditioning
- Seller Finance
- Green
- Fixer Upper
- Horse
- Golf
- Fireplace
- Deck
- Garage
- Basement
- Pool
Property vs Single Family Average in 30096
Price
Taxes
Year Built

 ©2026 Georgia Multiple Listing Service All information deemed reliable but not guaranteed. All properties are subject to prior sale, change or withdrawal. Neither listing broker(s) or information provider(s) shall be responsible for any typographical errors, misinformation, misprints and shall be held totally harmless. Listing(s) information is provided for consumer's personal, non-commercial use and may not be used for any purpose other than to identify prospective properties consumers may
