

Address
1094 Mcleod Estates Drive, Monroe, GA
Price
$ 615,000
Property Attributes
- MLS#7848103
- TypeSingle Family
- Listing Status Active
- CountyWalton
- CityMonroe
- NeighborhoodMcleod Estates
- Zip30655
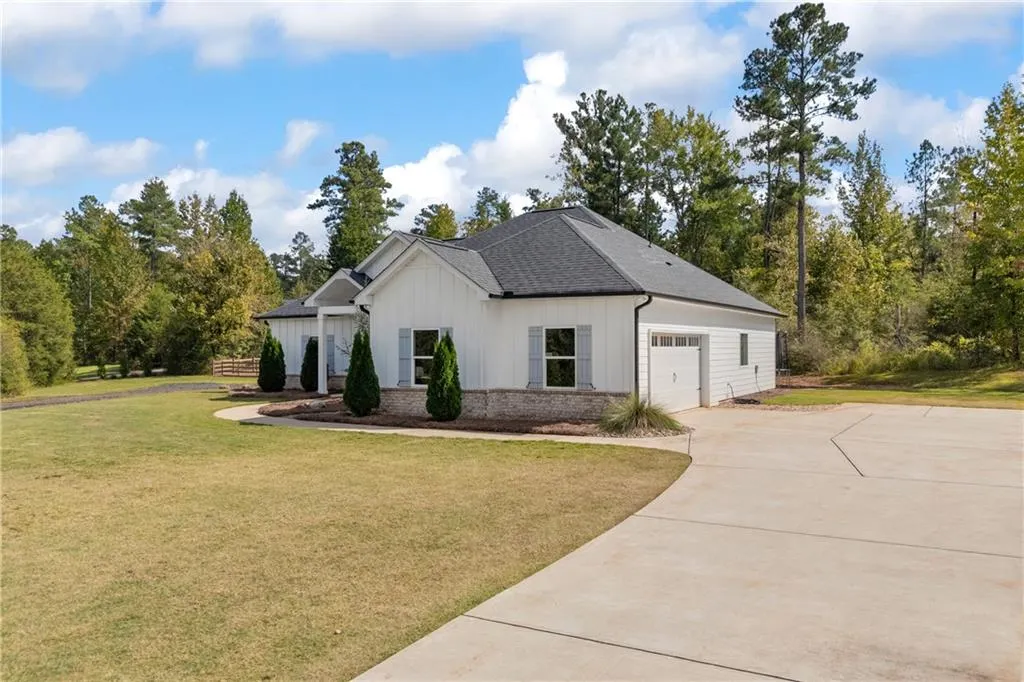
- StyleCraftsman, Farmhouse, Ranch
- Year Built2022
- Taxes$ 5828
- Price$ 615,000
- Bedrooms4
- Full Bathrooms2
- Half Bathrooms0
- Lot Size5.09 Acres
Data Source:
First Multiple Listing Services (FMLS)
Property Description
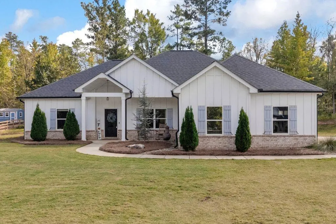
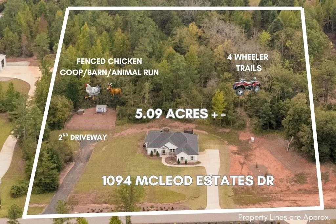
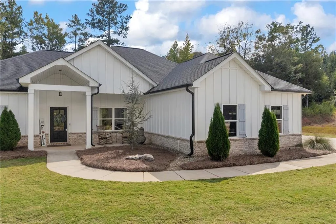
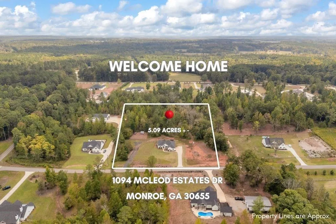
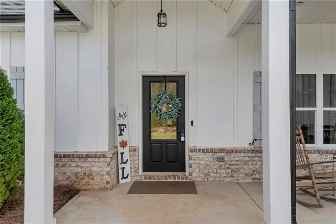
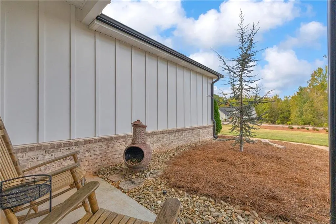
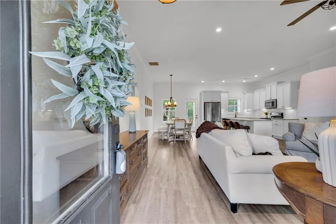
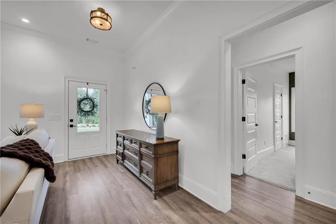
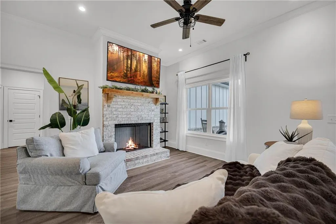
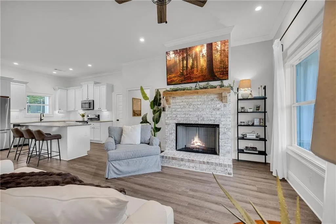
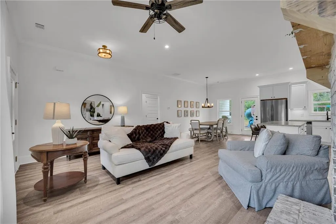
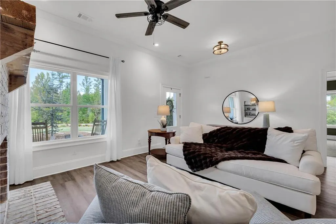
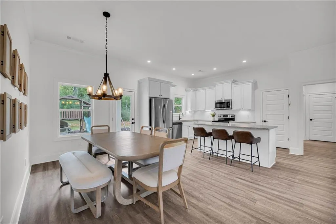
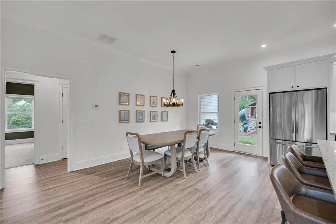
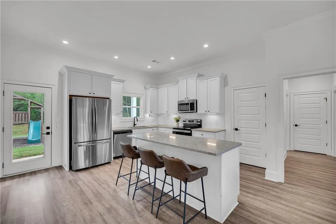
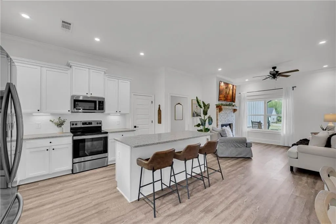
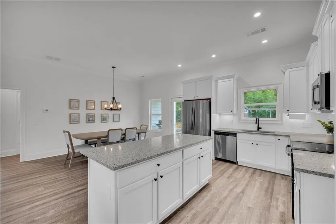
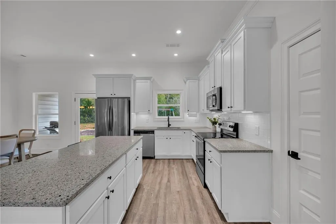
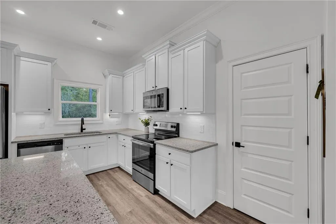
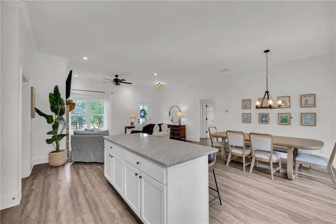
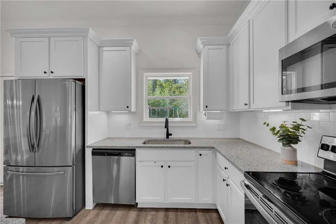
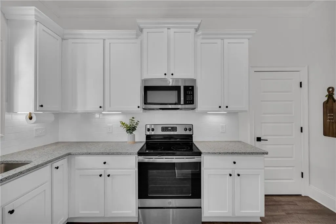
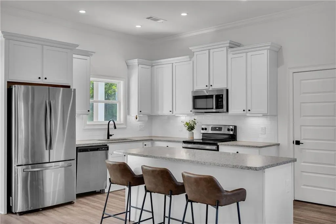
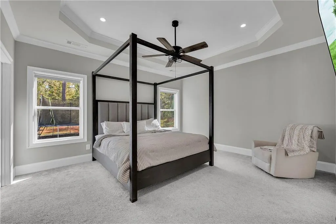
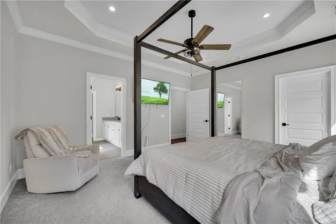
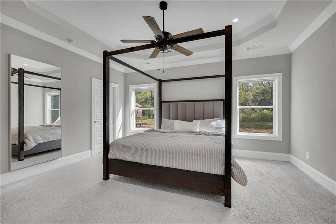
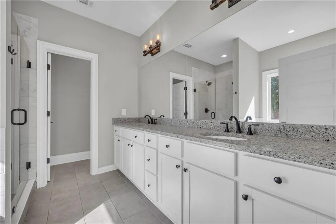
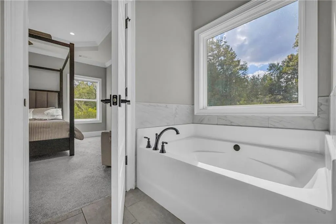
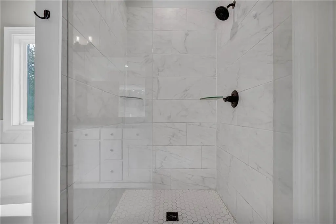
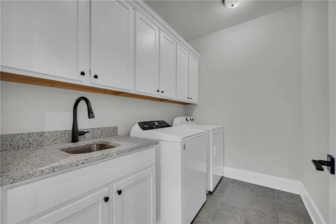
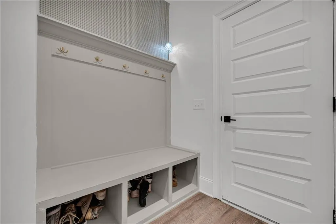
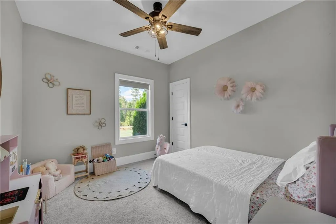
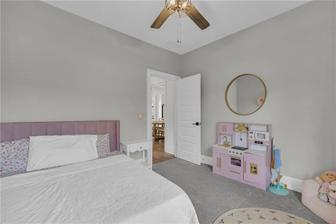
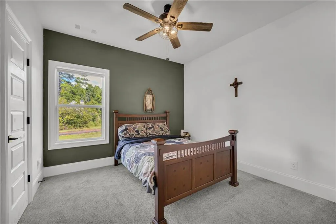
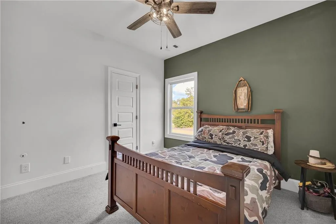
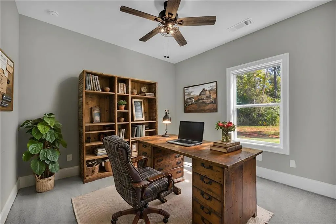
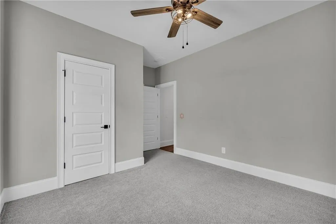
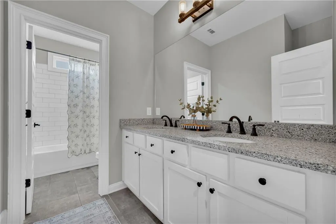
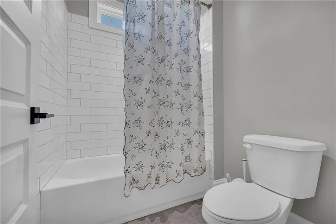
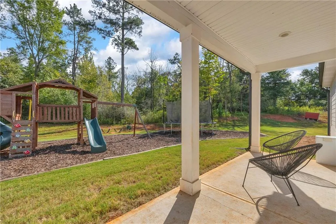
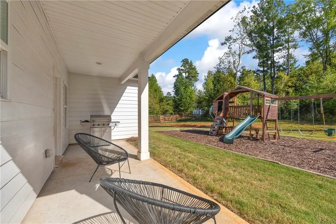
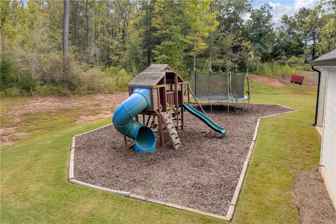
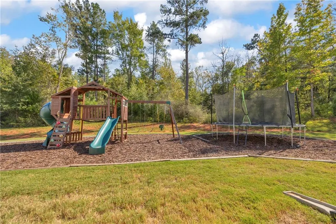
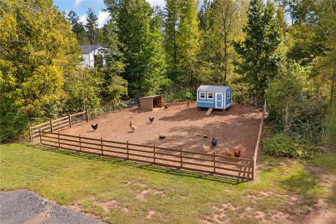
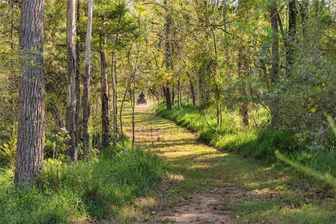
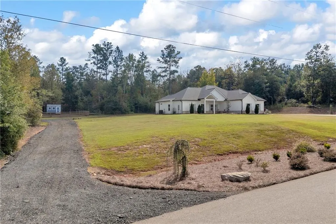
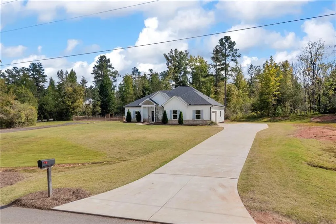
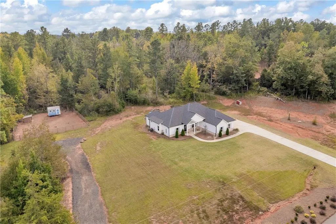
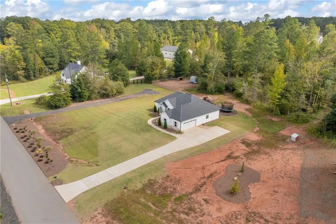
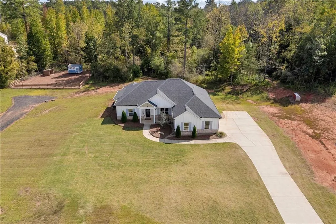
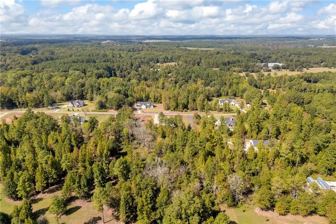
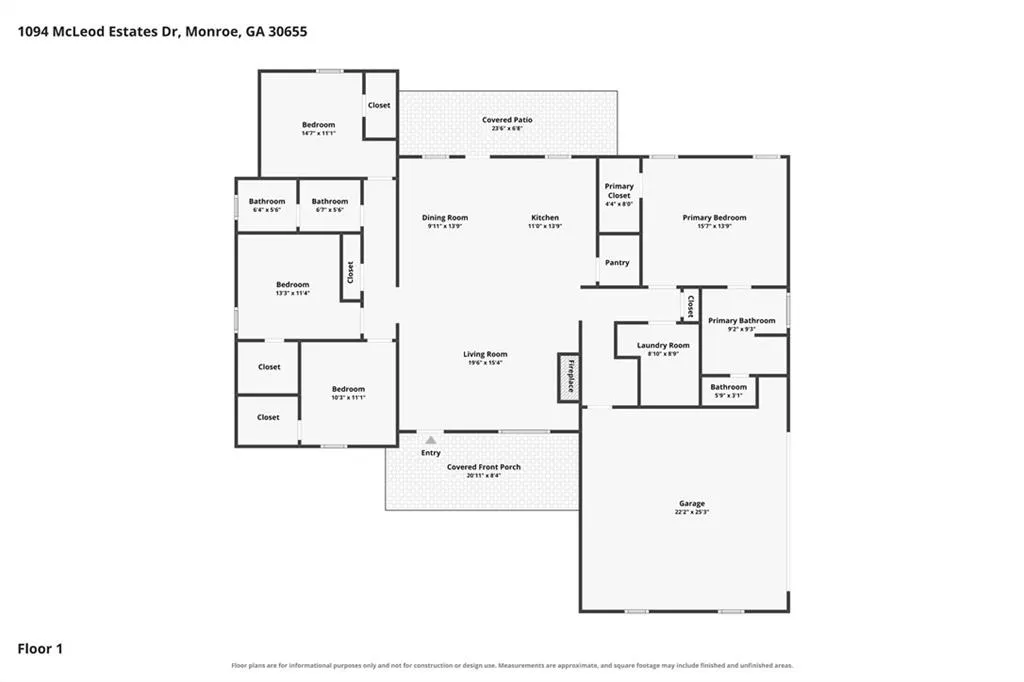
This is the DREAM, y’all! Welcome to 1094 McLeod Estates Drive, where modern farmhouse meets the freedom of country living! Situated on an incredible 5.09 (+/-) beautiful acres with NO HOA, this one-level ranch home offers the perfect blend of privacy, functionality, and space to enjoy life both inside and out. Custom-built craftsman style farmhouse, constructed in 2022, features a thoughtfully designed 4-bedroom, 2-bath split-bedroom floor plan with an inviting open-concept living area, LVP flooring, stylish finishes, and a spacious kitchen with granite countertops and beautiful cabinetry that opens to your family gathering spot and dining room, plenty of room for entertaining! Your primary suite is tucked away from the secondary bedrooms, creating a private, comfortable retreat, and features an en-suite spa bath with a floor-to-ceiling tiled shower, dual vanities + huge soaking tub. Just off the primary is a large laundry room with utility sink. The mudroom and drop station for those muddy boots & backpacks is conveniently located just off the garage. 3 Secondary bedrooms on opposite side of home, all are spacious with walk in closets & large dual vanity shared bathroom. Enjoy passersby from your rocking-chair front porch, or entertain and enjoy the privacy of your backyard from the covered rear porch, both provide the perfect spots for morning coffee or peaceful evenings overlooking the property. Outside is where this home REALLY shines! The 5.09 (+/-) acres offer an incredible mix of open space, wooded areas, even a second driveway, private trails with endless opportunities for a mini farm, chicken coop & fresh eggs, gardening, ATV rides, outdoor adventures, or simply enjoying the privacy and wildlife around you. There’s plenty of room to spread out, slow down, and make the property your own while still keeping everyday conveniences within reach. Easy access to US-78 for commuters traveling toward Atlanta or Athens, plus all the charm of Monroe and Walton County. Historic Downtown Monroe is loved for its small-town country charm, locally owned shops and restaurants, community events, seasonal markets, and beautiful courthouse square. Welcome to your beautiful Home SWEET Home: Acreage to call your own, wooded trails, and room to LIVE a little differently!
| Elementary School | Middle School | High School |
|---|---|---|
| Monroe Elementary School | Carver Middle School | Monroe Area High School |
| Price History | |
|---|---|
| 10/3/2026 | Listed $615,000 |
General Features
| Sewer | Septic Tank |
|---|---|
| Heating | Central |
| Cooling | Ceiling Fan(s),Central Air,Heat Pump |
| Utilities | Cable Available,Electricity Available |
| Roof | Composition |
| Appliances | Dishwasher,Electric Range,Microwave |
| Garage Spaces | 2 |
| Patio/Porch Features | Covered,Front Porch,Patio,Rear Porch |
| Architectural Style | Craftsman,Farmhouse,Ranch |
| Pool Features | None |
| Security Features | Smoke Detector(s) |
| Construction Materials | Brick Veneer,HardiPlank Type |
| Year Built | 2022 |
| Electric | Other |
| View | Rural,Trees/Woods |
| Levels | One |
| Property Subtype | Single Family Residence |
| Tax Year | 2025 |
| Parcel Number | N190B00000002000 |
| Waterfront Features | None |
| Community Features | Near Schools,Near Shopping,Near Trails/Greenway,Street Lights |
| Assoc Fee Paid Per | Annually |
| County | Walton - GA |
| Property Type | Residential |
| HOA | false |
| Energy Efficient | None |
| Subdivision Name | Mcleod Estates |
| Green Energy Generation | None |
| Other Structures | Barn(s),Kennel/Dog Run,Shed(s),Other |
| Full Baths | 2 |
| Status | Active |
| Directions | GPS will get you here! 1094 Mcleod Estates Drive Monroe GA 30655 |
| High School | Monroe Area |
| City | Monroe |
| Body of Water | None |
| Spa Features | None |
| HOA Fee 2 Frequency | Annually |
| Elementary School | Monroe |
| Property Attached Y/N | false |
| Land Lease Y/N | false |
| Tax Annual Amount | 5828 |
| Home Warranty Y/N | false |
| Middle/Junior High School | Carver |
| Property Condition | Resale |
| Standard Status | Active |
| Freehold | IDX |
| Corporate Owner | None |
Interior Features
| Interior Amenities | Double Vanity,High Ceilings 10 ft Main,Recessed Lighting,Tray Ceiling(s),Walk-In Closet(s),Other |
|---|---|
| Basement | None |
| Flooring | Carpet,Luxury Vinyl,Wood |
| Total Fireplaces | 1 |
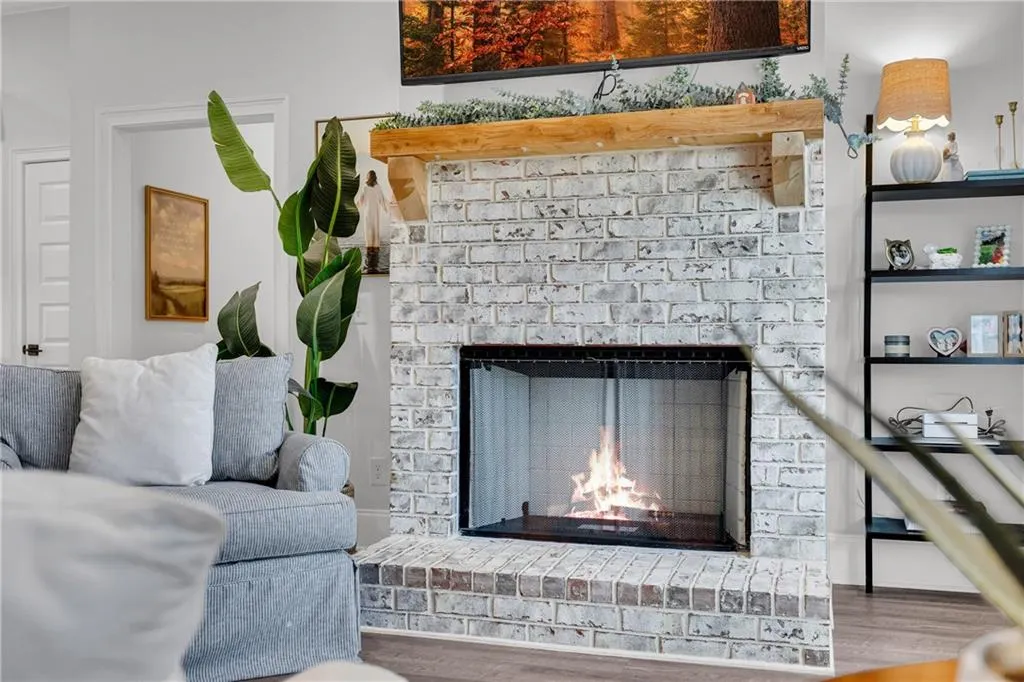
| Fireplace Features | Brick,Family Room,Living Room,Masonry |
| Common Walls | No Common Walls |
| Window Features | Double Pane Windows |
| Above Grade Finished Area | 1889 |
| Laundry Features | Laundry Room,Main Level,Mud Room,Sink |
| Total Bedrooms | 4 |
| Room Type | Other |
| Main Level Bedrooms | 4 |
| Main Level Bathrooms | 2 |
| Kitchen Features | Breakfast Bar,Breakfast Room,Cabinets White,Eat-in Kitchen,Kitchen Island,Pantry Walk-In,Stone Counters,View to Family Room |
| Total Baths | 2 |
| RoomBedroomFeatures | Master on Main,Oversized Master,Split Bedroom Plan |
| Primary Bathroom Features | Double Vanity,Separate Tub/Shower,Soaking Tub |
| Dining Room Features | Open Concept |
Exterior Features
| Exterior Amenities | Private Entrance,Private Yard,Rain Gutters,Other |
|---|---|
| Fencing | Back Yard,Wood |
| Parking Features | Driveway,Garage,Garage Faces Side,Kitchen Level,Level Driveway,Parking Pad,RV Access/Parking |
| Lot Features | Back Yard,Front Yard,Landscaped,Level,Private,Wooded |
| Water Source | Private,Well |
| Total Parking | 8 |
| Foundation Details | Slab |
| Building Area Total | 1889 |
| Lot Dimensions | x |
| Lot Size Acres | 5.09 |
| Road Surface Type | Asphalt |
| Lot Size Source | Public Records |
| Road Frontage Type | None |
| Other Equipment | None |
| Horse Amenities | Riding Trail |
Amenities
- Foreclosure
- Views
- Short Sale
- New Construction
- Adult 55+
- Lease To Own
- No HOA Fees
- Furnished
- Primary On Main
- Air Conditioning
- Seller Finance
- Green
- Fixer Upper
- Horse
- Golf
- Fireplace
- Deck
- Garage
- Basement
- Pool
Property vs Single Family Average in 30655
Statistics provided by Inside Real Estate
Price
Taxes
Year Built
 ©2026 Georgia Multiple Listing Service All information deemed reliable but not guaranteed. All properties are subject to prior sale, change or withdrawal. Neither listing broker(s) or information provider(s) shall be responsible for any typographical errors, misinformation, misprints and shall be held totally harmless. Listing(s) information is provided for consumer's personal, non-commercial use and may not be used for any purpose other than to identify prospective properties consumers may
 Listings identified with the FMLS IDX logo come from FMLS and are held by brokerage firms other than the owner of this website. The listing brokerage is identified in any listing details. Information is deemed reliable but is not guaranteed. If you believe any FMLS listing contains material that infringes your copyrighted work please
